
The commercial collection · Sector 48
Aura Vantaje.
A new address for business.
Retail, dining and work, brought together on Sohna Road. A closer look at the spaces, the location and the numbers behind your decision.
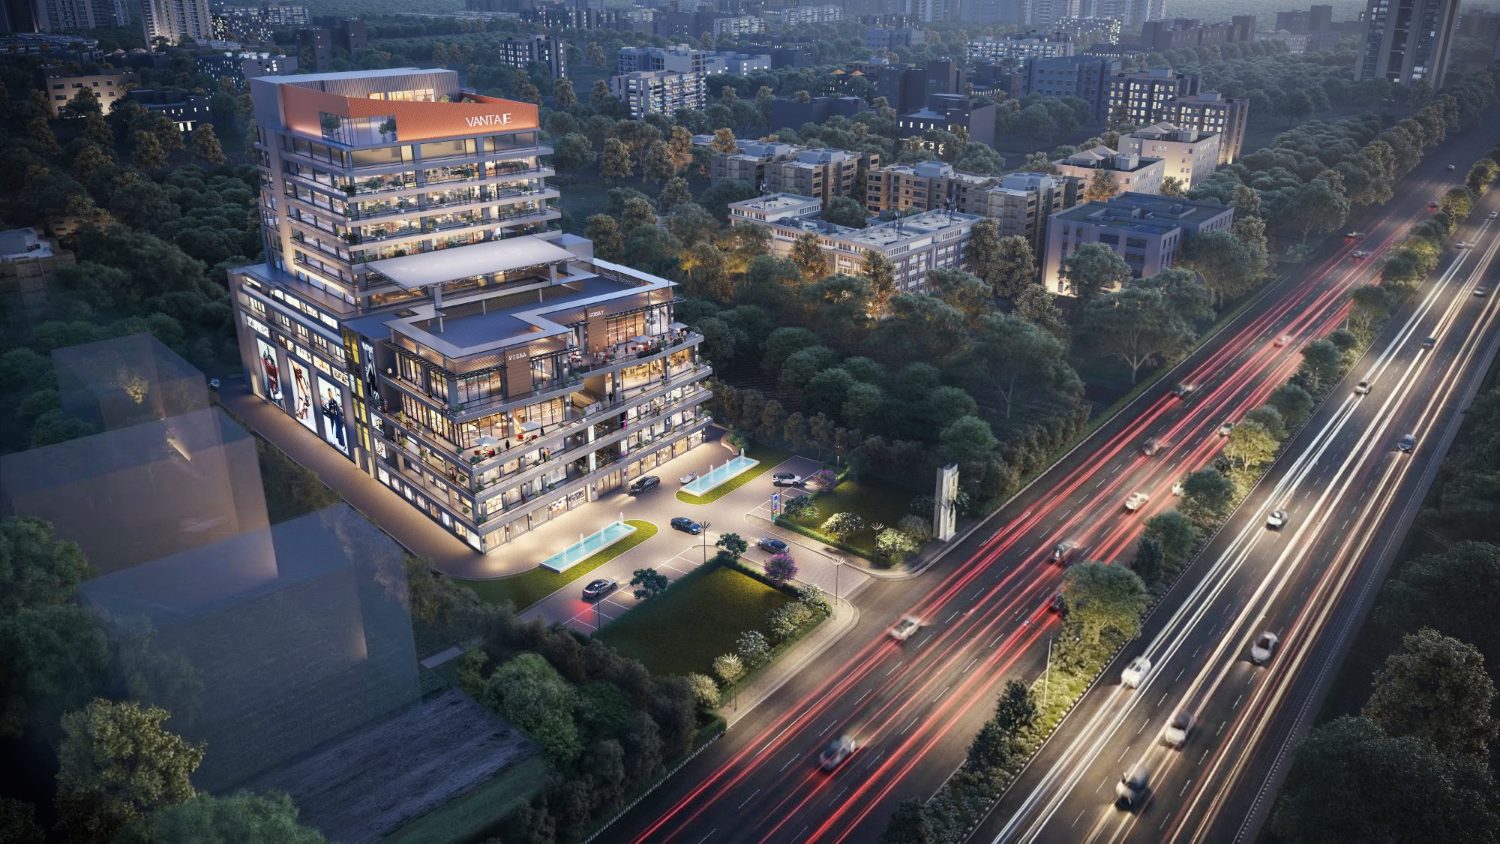
An established neighbourhood gives a commercial address context. Aura Vantaje brings a proposed mix of shopping, dining, entertainment and offices to Sector 48 on Sohna Road, Gurugram.
The supplied Drisha Estate guide calls the project Aura Vantage; its developer branding is Vantaje by Aura. This guide brings together the project brief, supplied imagery and the questions that matter when comparing a commercial unit.
01 / The essentials
Aura Vantaje at a glance
- Developer / brand
- Aura World
- Location
- Sector 48, main Sohna Road, Gurugram
- Site area in the guide
- Approximately 2 acres
- Planned floors in the guide
- Lower ground + ground + 11 floors
- Commercial mix
- Hypermart, retail, F&B, entertainment & offices
- Current pricing
- On enquiry
The supplied guide describes Aura World as a design-led developer established in 2023. Its project directory links to Vantaje’s dedicated website.
02 / The address
Main Sohna Road, Sector 48
The project brief highlights Sohna Road frontage and proximity to established residential neighbourhoods including Vipul Greens and Vatika City. It describes access towards NH-48, Southern Peripheral Road and Golf Course Extension Road, with Subhash Chowk and Vatika Chowk as nearby junctions.
For a business, assess more than the road frontage: turning access, pedestrian routes, parking, servicing and visibility from the selected floor all matter. Visit during weekday and weekend peak hours to understand the setting.
The guide cites a marketing estimate of more than five lakh residents, professionals and visitors in the surrounding catchment. That estimate is not independently verified here and should not be treated as evidence of actual shop-level footfall or guaranteed demand.
Explore the location on Google Maps ↗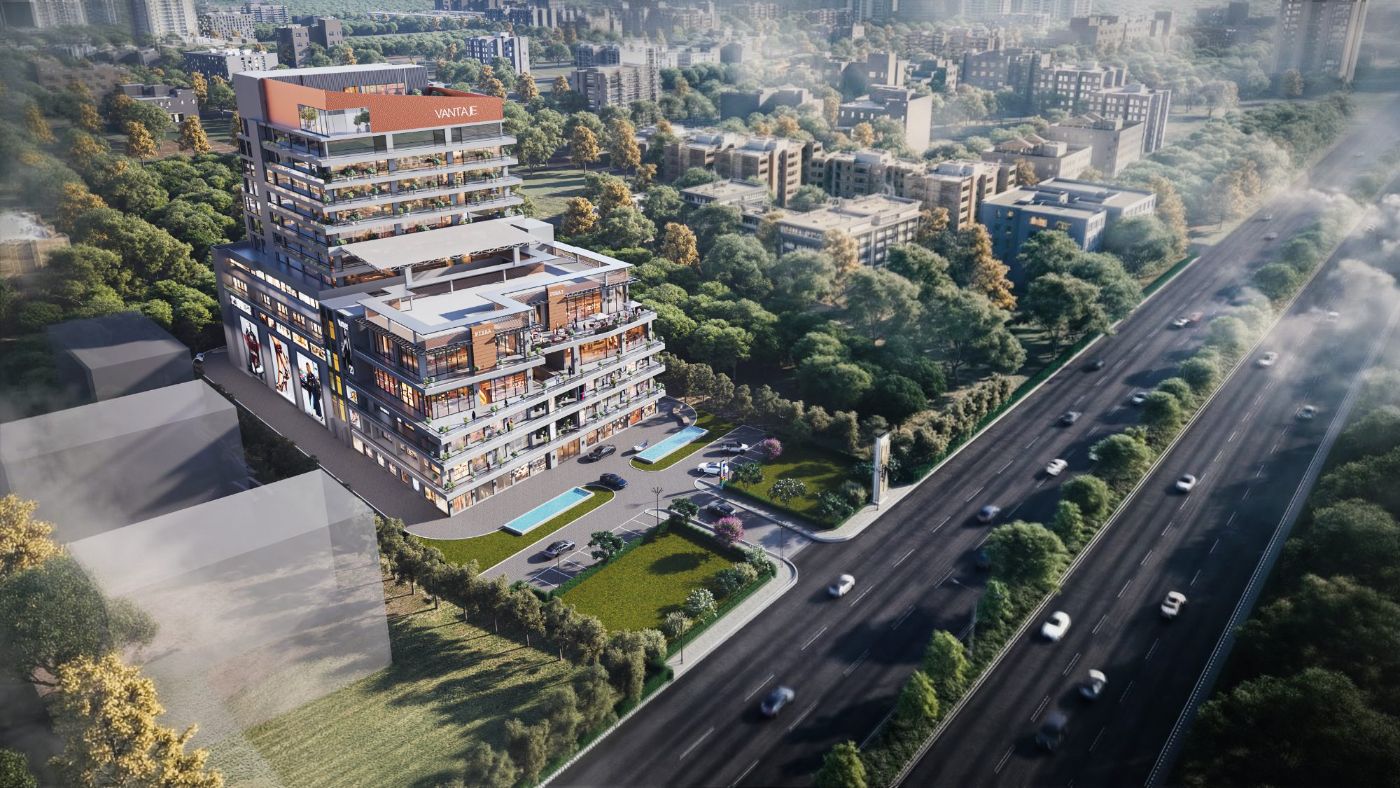
03 / A mix of uses
From everyday shopping to the working day
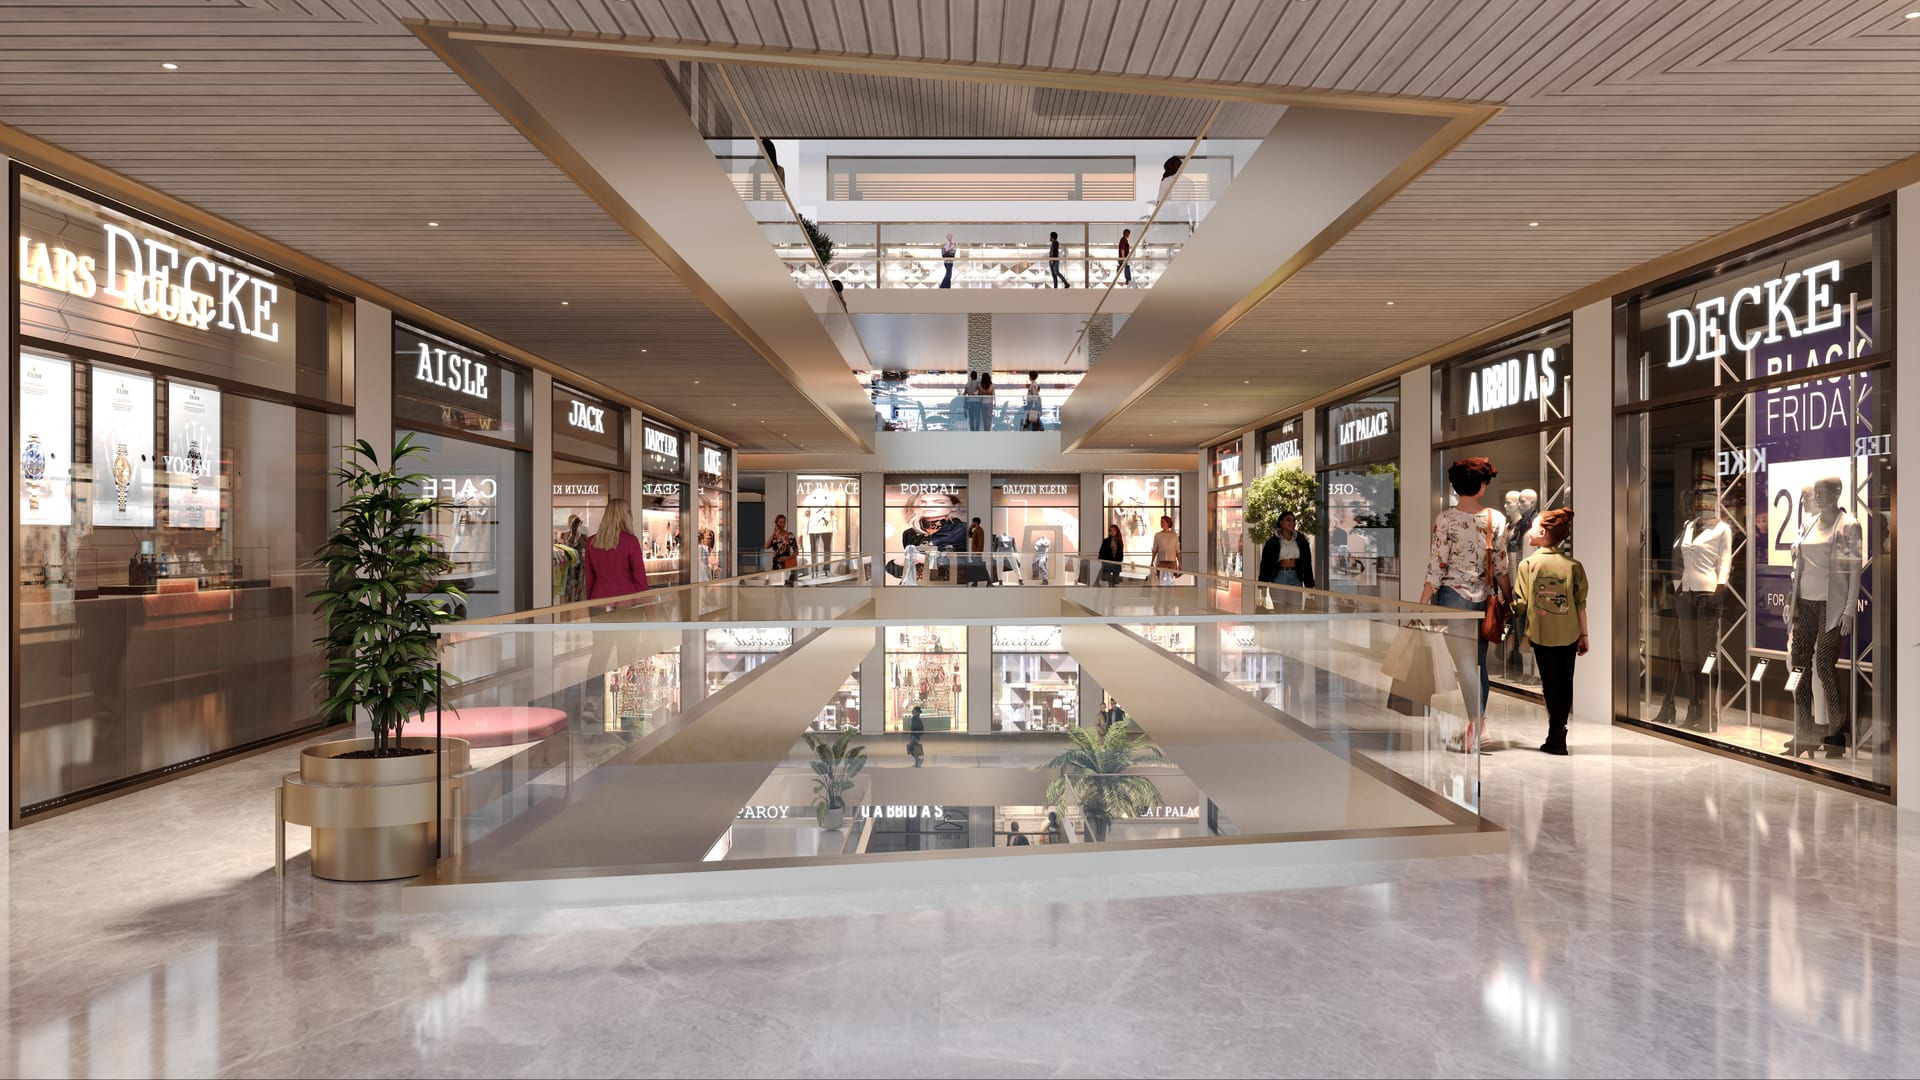
The brief arranges uses vertically: a hypermart below ground, retail across the lower levels, dining and entertainment in the middle, and offices above. Confirm the sanctioned use, access arrangements and fit-out requirements for your shortlisted unit.
Retail & hypermart
Shopping spaces with a proposed mix of everyday services and retail formats.
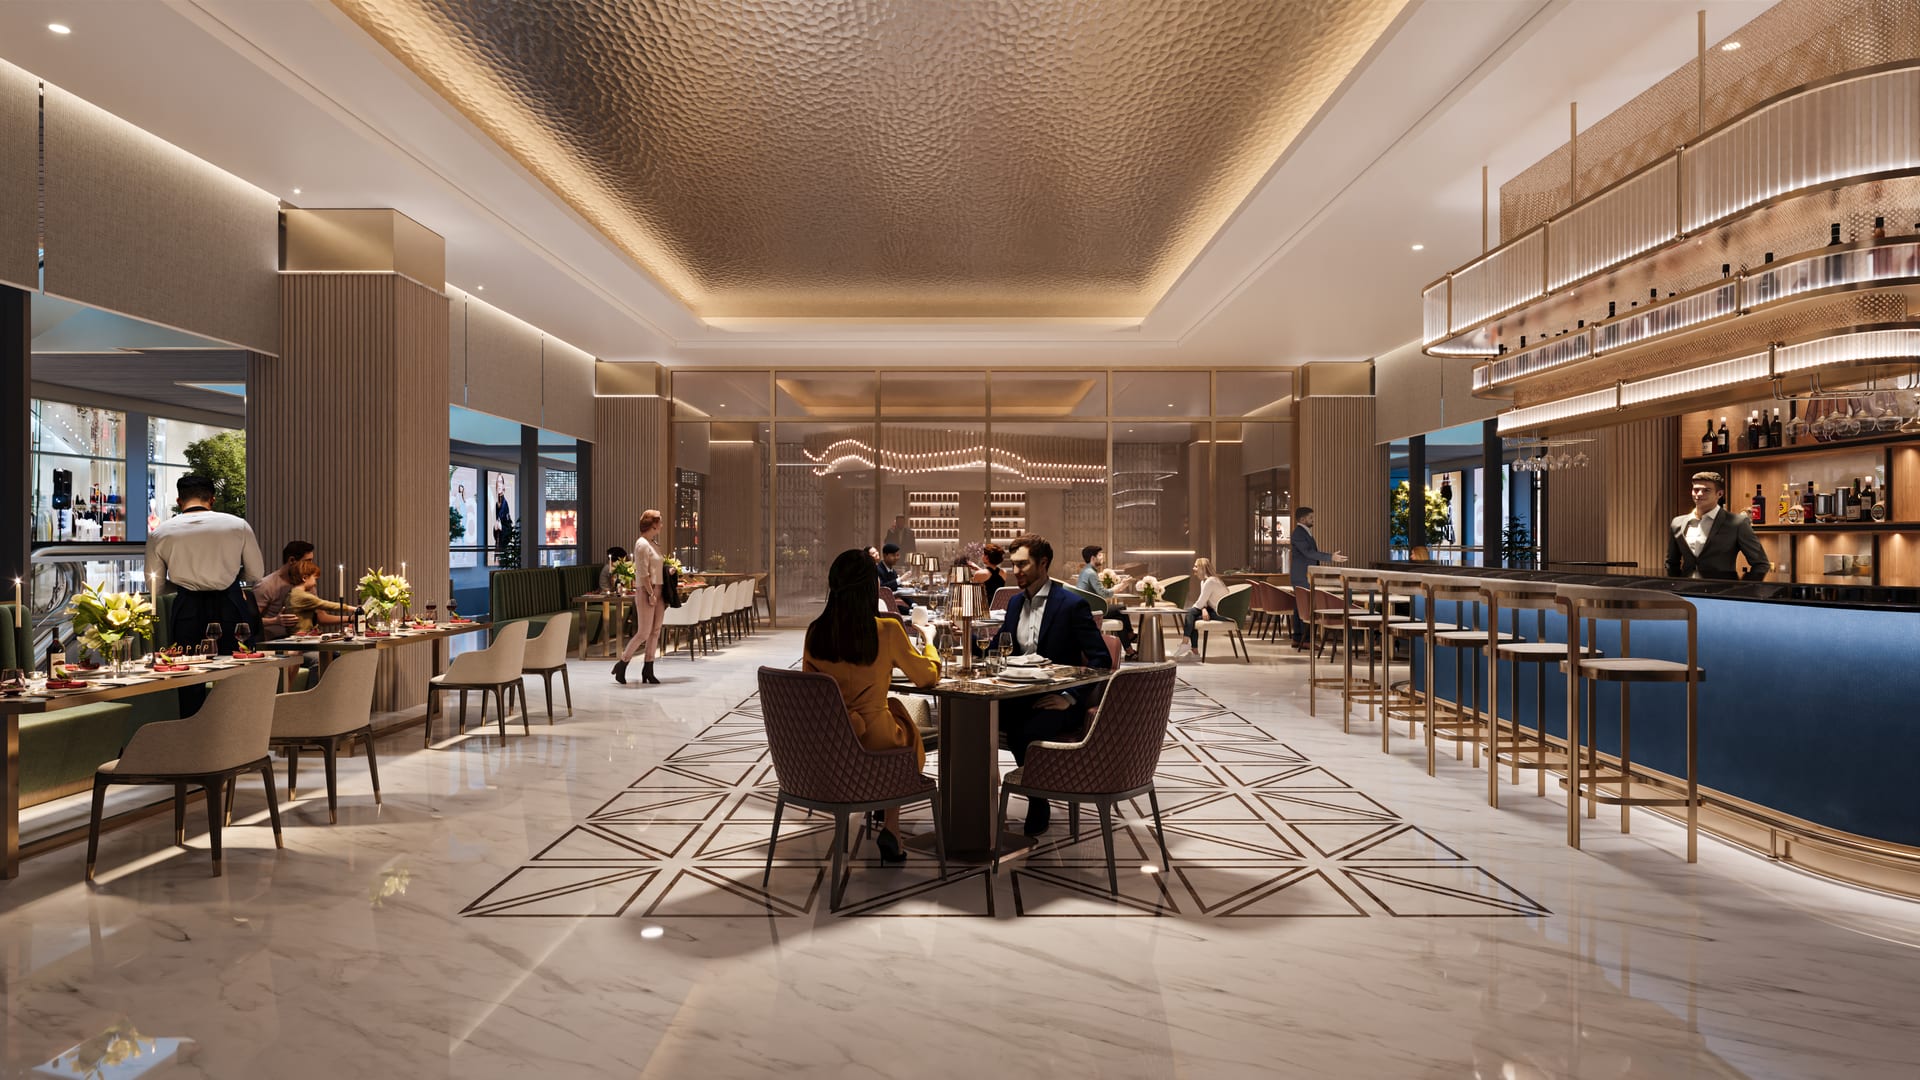
Dining & cafés
A dedicated third-floor dining offering in the supplied floor schedule.
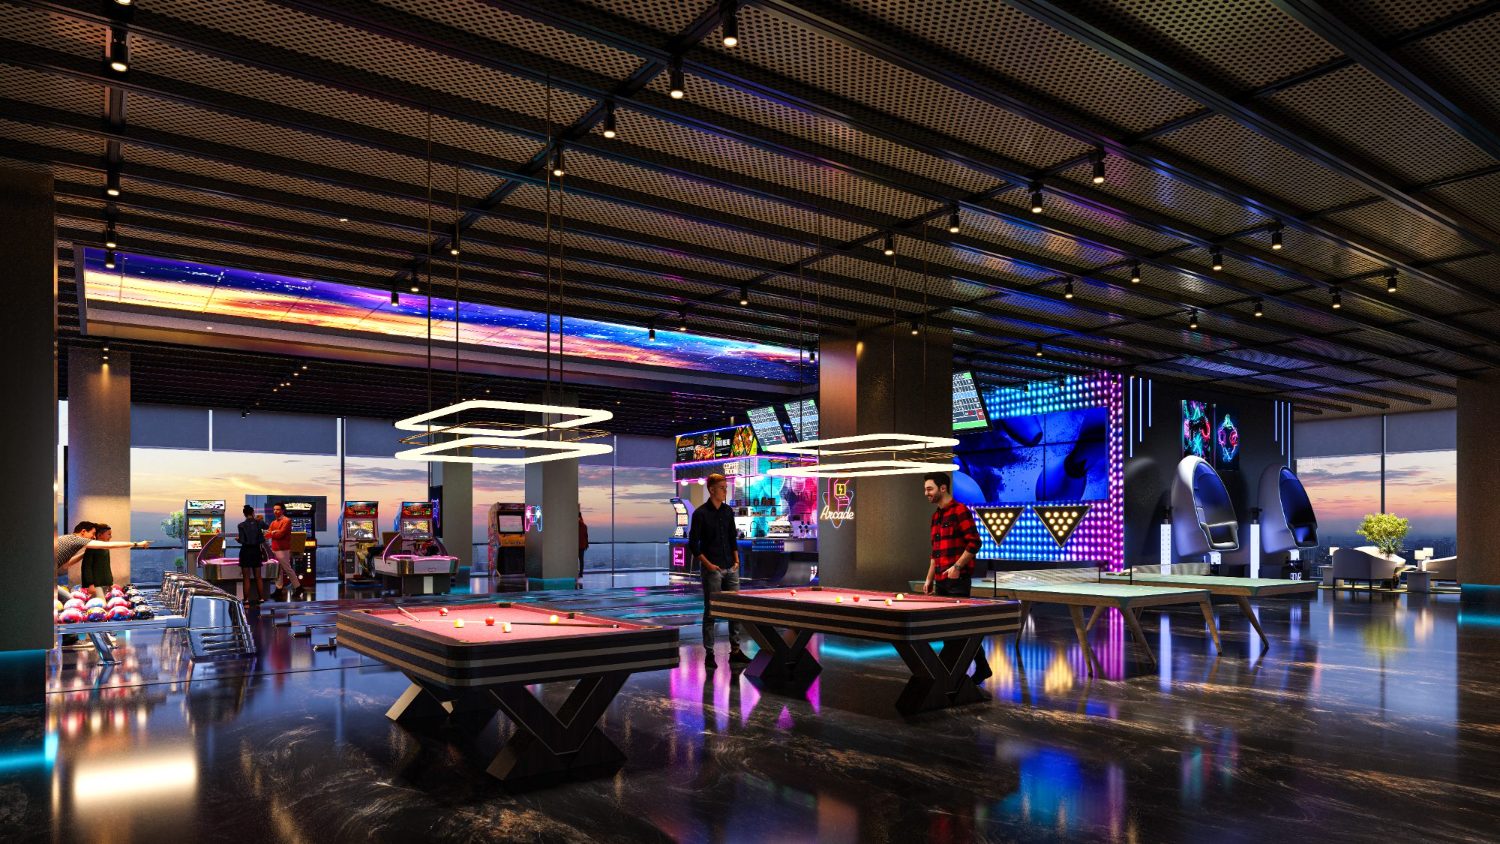
Entertainment
A fourth-floor leisure concept intended to complement the shopping and dining mix.
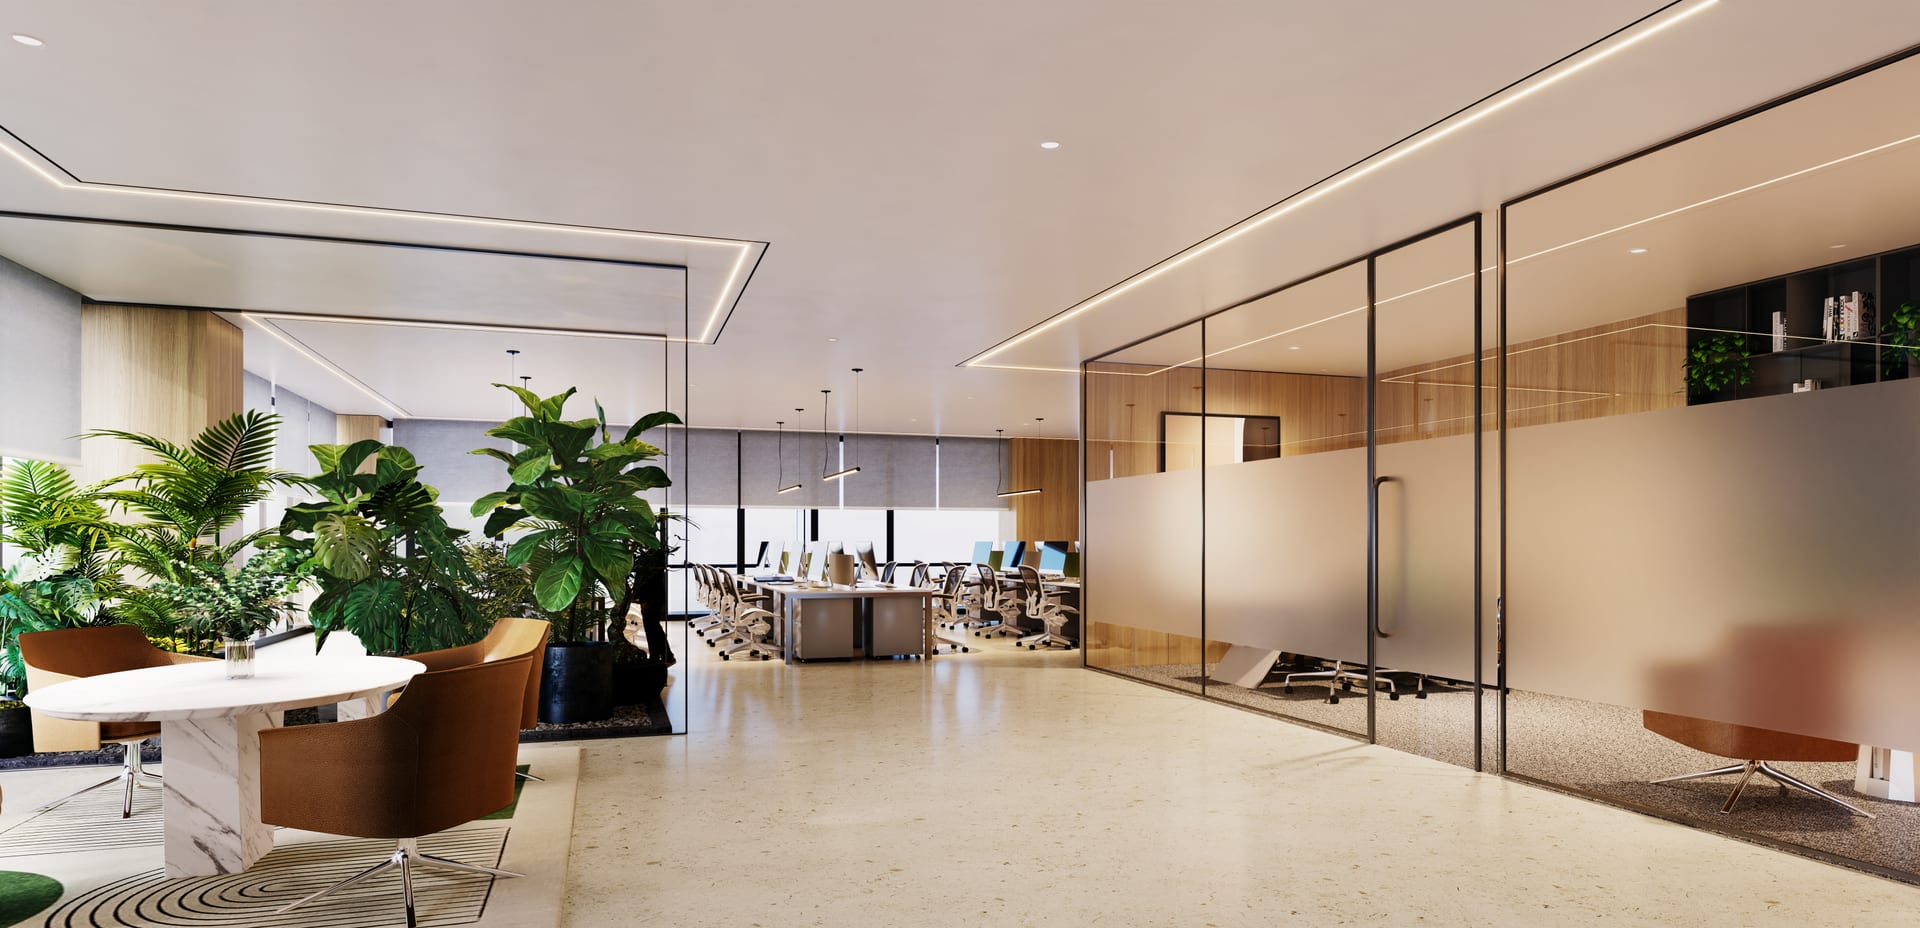
Offices
Upper-floor workspaces, listed in the guide from the fifth through eleventh floors.
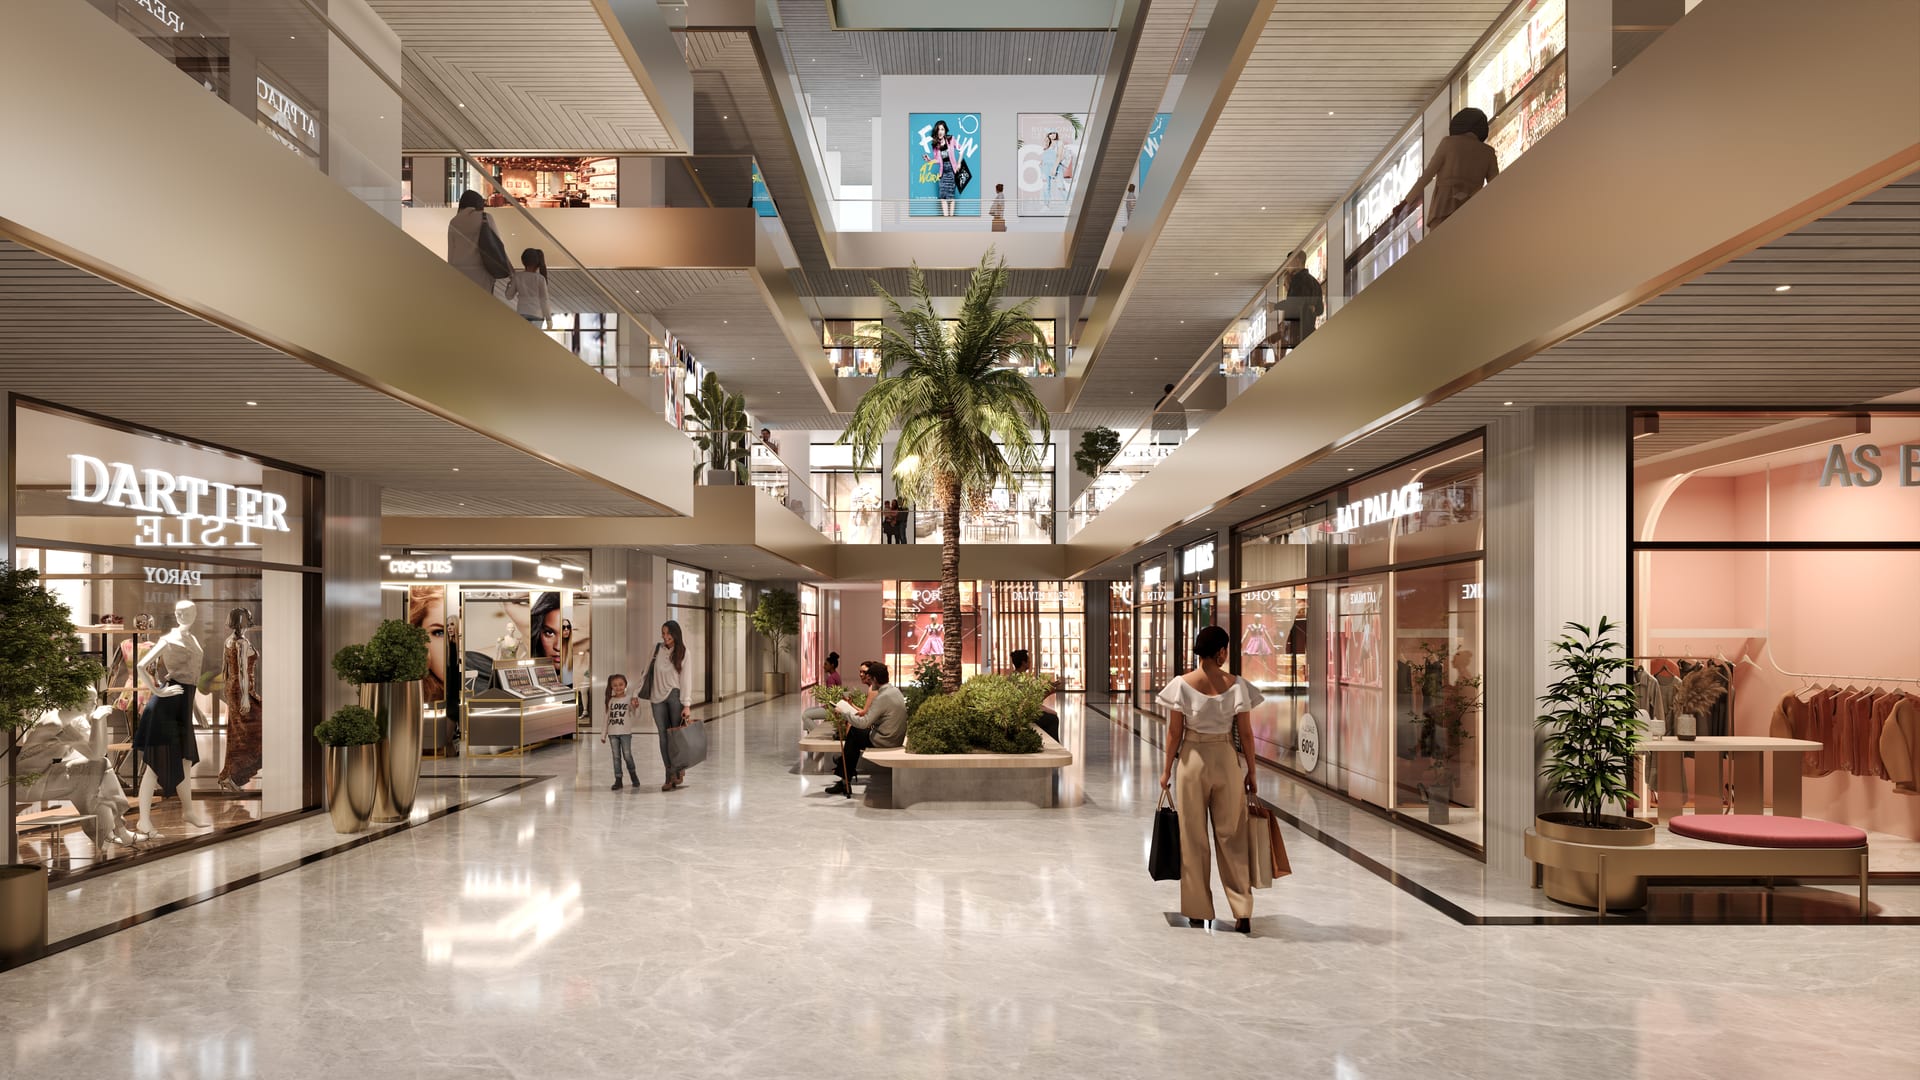
Planned features in the project brief
- Double-height entrance lobby and shopfronts
- Landscaped promenades and broad walkways
- Waiting lounges, concierge and valet services
- Multi-level parking
- CCTV surveillance, controlled access and security
Confirm specifications, operating arrangements, maintenance charges and delivery of these proposed features. Images illustrate the design concept; pictured brands are not a confirmed tenant list.
04 / Compare the numbers
Indicative floor-wise price guide
The supplied price list is dated 2 July 2026. These figures are historical marketing references, not current inventory or a binding quotation. The table separates the rate, minimum quoted size and calculated basic cost.
| Floor | Use | Rate / sq ft | Minimum size | Calculated basic cost |
|---|---|---|---|---|
| Lower ground | Hypermart | ₹33,000 | 250 sq ft | ₹82.5 lakh |
| Ground | Retail / fashion | ₹55,000 | 1,000 sq ft | ₹5.5 crore |
| 1st | Retail / fashion | ₹35,000 | 300 sq ft | ₹1.05 crore |
| 2nd | Retail / fashion | ₹27,000 | 250 sq ft | ₹67.5 lakh |
| 3rd | Restaurants, cafés & fine dining | ₹25,000 | 250 sq ft | ₹62.5 lakh |
| 4th | Entertainment | ₹23,000 | 250 sq ft | ₹57.5 lakh |
| 5th–11th | Offices | ₹16,000 | 1,000 sq ft | ₹1.6 crore |
Basic cost = quoted rate × minimum quoted size. Ask whether the quoted area is carpet, saleable or super area. GST where applicable, IFMS, stamp duty, registration, location premiums and other charges are additional.
The 250 sq ft entertainment example calculates to ₹57.5 lakh before charges. The approximate ₹60 lakh headline is not an all-inclusive offer or a confirmation of availability.
05 / Payment terms
The supplied 50:50 payment plan
The guide describes a possession-linked schedule. The booking amount forms part of the first 50%; it is not an additional 50% instalment.
- At booking: ₹10 lakh.
- Within 30 days: pay the balance required to reach 50% of total sale value.
- On application for the Occupation Certificate: 25% of total sale value.
- On offer of possession: the final 25%, plus IFMS, registration, stamp duty and applicable charges.
An OC application is a different milestone from an issued OC. Confirm the precise contractual payment triggers, current offers and cancellation terms.
Advertised return and lease offers
The PDF reports marketing claims of 12% per annum until possession and a 6% lease guarantee for three years afterward. These claims have not been independently verified as current developer commitments and are not returns promised by Drisha Estate.
Request the signed offer terms, calculation basis, eligibility, payer, exclusions and default provisions before relying on either offer. A marketing percentage does not establish the rental income a unit will actually earn.
06 / Approvals & delivery
RERA details and the possession-date discrepancy
The guide and marketing-partner site cite RC/REP/HARERA/GGM/390 OF 2017/7(3)/95/2025/37. The current registration order has not been independently verified for this article.
The supplied guide records March 2027 on marketing-partner sites and March 2029 on a listing portal. Neither is presented here as a confirmed commitment. Ask for the latest registration or extension order and the unit’s agreement for sale.
HARERA order linked in the supplied guide ↗Open the Haryana RERA portal ↗
07 / Explore the setting
Architecture, interiors & experiences
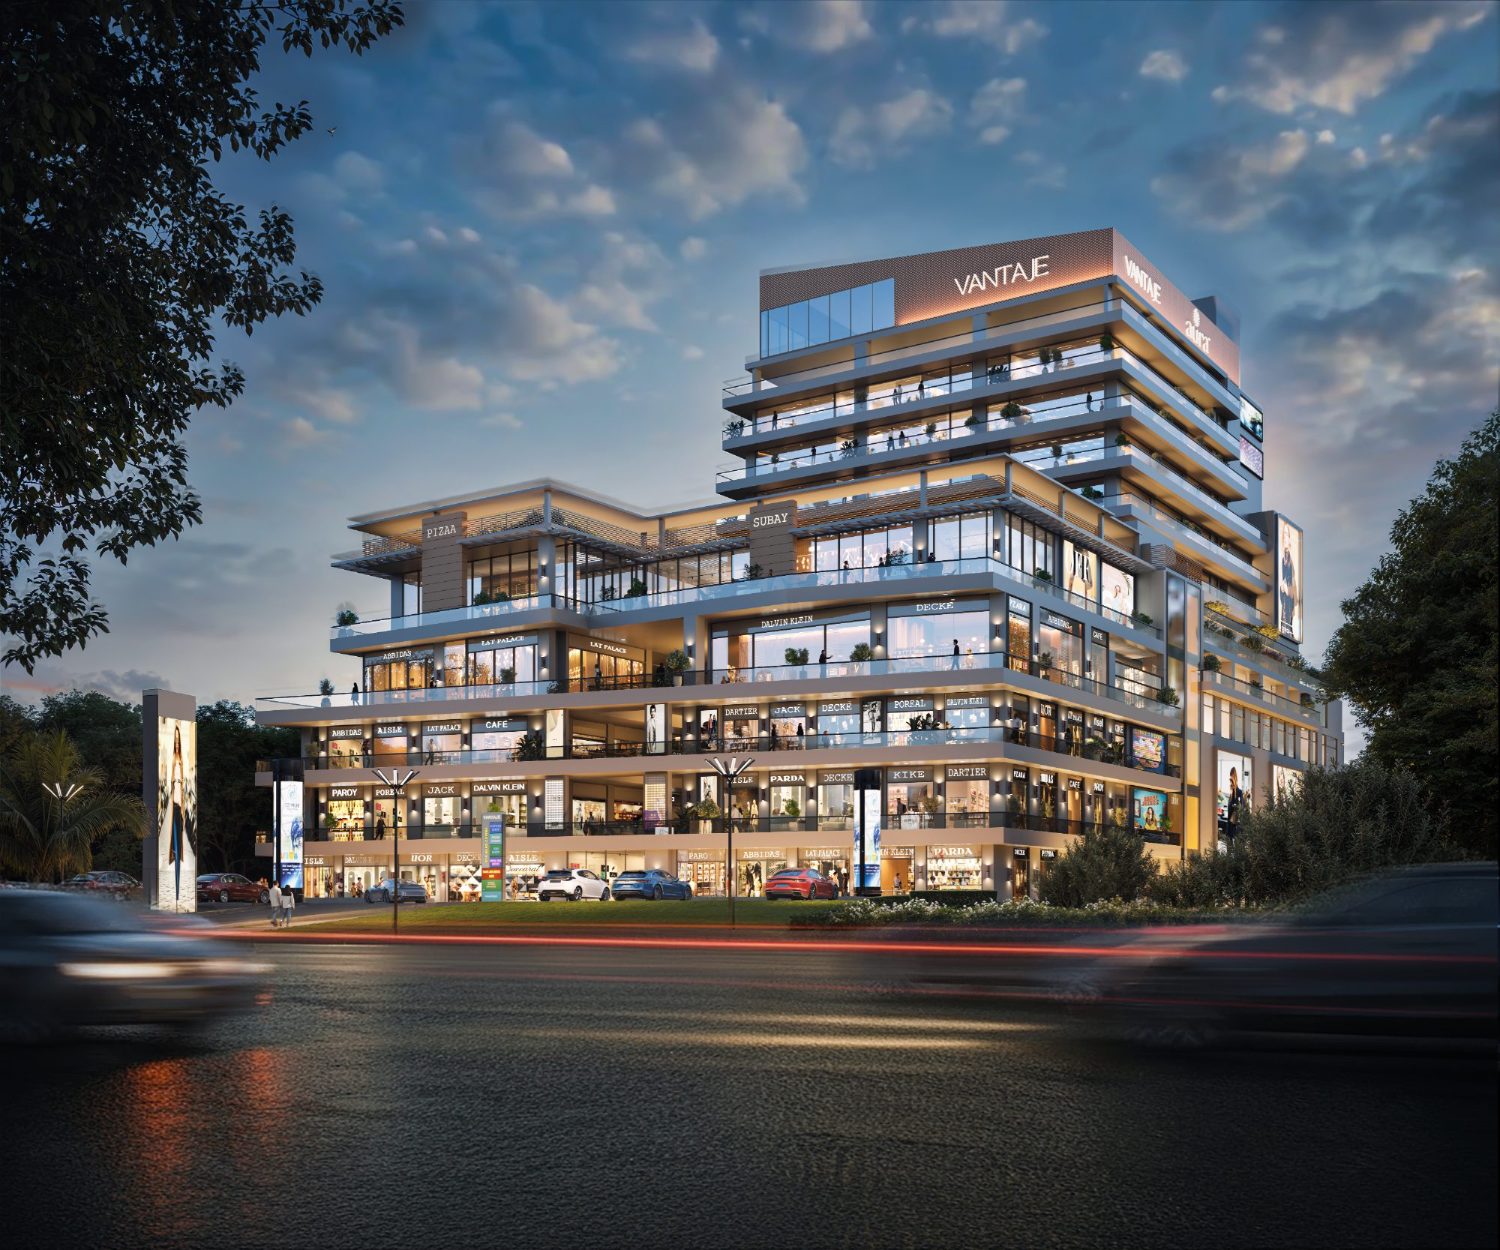
Artist’s impression | Source: Aura World. These are the eight supplied project visuals. Select an image for a larger view.
08 / Make an informed comparison
Is this the right commercial space for you?
The location and proposed mix of uses may appeal to retailers, restaurateurs, office occupiers and long-term buyers. Assess the unit’s economics against comparable spaces and the costs of ownership; a mature catchment does not guarantee footfall, occupancy, rent or appreciation.
- Delivery: resolve the possession-date discrepancy against current documents.
- Unit selection: inspect frontage, floor, visibility, circulation and usable area.
- Costs: compare the complete quotation, maintenance, fit-out and holding costs.
- Offers: verify any advertised return or lease commitment in a signed agreement.
- Operations: check permitted use, power, ventilation, service access and parking.
- Demand: assess actual occupancy and competing destinations in the surrounding market.
Drisha Estate can help you request current documents, compare floor-wise options and plan a guided site visit. Loan availability remains subject to lender policy, eligibility and project approval.
09 / Your questions
Frequently asked questions
Where is Aura Vantaje located?
On main Sohna Road in Sector 48, Gurugram. The supplied guide places it beside Vipul Greens and near Vatika City. Check the approach, parking access and nearby destinations during a visit.
Is Aura Vantage the same project as Aura Vantaje?
The supplied guide uses Aura Vantage for the Sector 48 project. The developer’s project branding uses Vantaje by Aura. Both spellings are referenced here to help readers identify the same development.
What types of commercial spaces are planned?
The supplied guide describes a lower-ground hypermart, ground-to-second-floor retail, third-floor dining, fourth-floor entertainment and office floors from fifth to eleventh. Confirm approved use and unit availability for the selected floor.
What is the starting price?
The guide uses an approximate ₹60 lakh entry reference. Its dated rate table calculates a ₹57.5 lakh basic cost for a 250 sq ft entertainment unit at ₹23,000 per sq ft. This excludes additional charges and does not confirm a unit is currently available. Request a current written quotation.
What is the payment plan?
The supplied 50:50 schedule has ₹10 lakh at booking, the balance needed to reach 50% of total sale value within 30 days, 25% on application for the Occupation Certificate and 25% on the offer of possession, plus applicable charges. Confirm current terms in the agreement.
Is the project RERA registered?
The supplied guide and marketing-partner page cite RC/REP/HARERA/GGM/390 OF 2017/7(3)/95/2025/37. We have not independently verified the current registration order; check the project name, promoter and validity in the latest HARERA documents.
When is possession expected?
The supplied guide reports March 2027 on marketing-partner sites and March 2029 on a listing portal. A committed possession date is not confirmed here. Request the latest HARERA order and agreement for the specific unit.
Are the advertised returns guaranteed?
The guide cites a marketed 12% annual return until possession and a 6% lease guarantee for three years afterward. These are unverified offer claims, not a return promised by Drisha Estate. Confirm eligibility, calculation basis, payer, exclusions and enforceable terms in writing; actual rental income is not assured.
How can I obtain the floor plans and current cost sheet?
Contact Drisha Estate on +91 9266067906 or info@drishaestate.com for available units, current plans, a full cost sheet and a site visit. The supplied images are promotional renderings, not floor plans.
Talk to Drisha Estate
Let’s explore the possibilities.
Tell us the business use, preferred size and budget. We’ll help you request relevant unit options and current project documents.
Call +91 9266067906WhatsApp Drisha Estate ↗
info@drishaestate.com