
The Drisha Estate journal / Project stories
Sobha Aranya, Sector 80.
A home closer to nature.
Luxury homes within
Karma Lakelands, Gurugram.

- The homes
- 3 & 4 BHK
- Advertised saleable area
- 2,836–4,285 sq. ft.
- Advertised starting price
- ₹7.1 crore*
- The address
- Sector 80, Gurugram
*Advertised price checked 27 September 2026. Unit-specific pricing and availability may change.
Explore the residences, floor plans and amenities on our dedicated Sobha Aranya website.
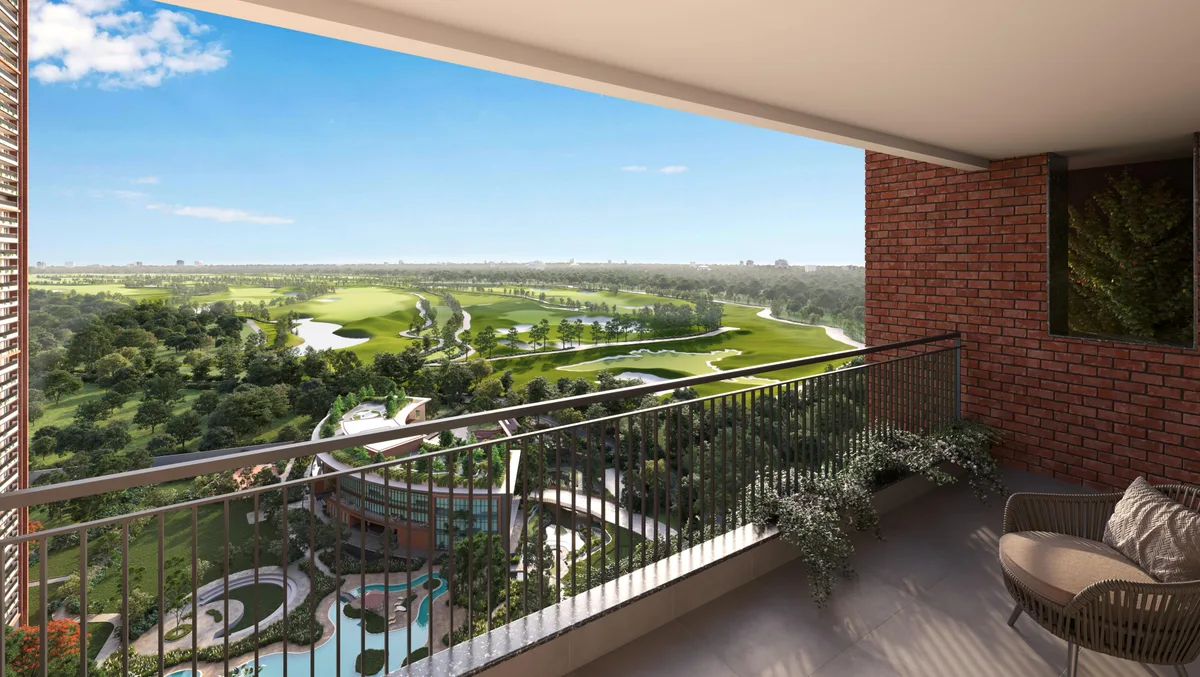
Explore Sobha AranyaA spacious home becomes even more desirable when the surroundings offer room to breathe. At Sobha Aranya in Sector 80, Gurgaon, the appeal begins with its setting within Karma Lakelands—a landscape of golf greens, forest areas and open vistas.
Developed by SOBHA Limited in collaboration with Karma Lakelands, the project offers 3 and 4 BHK residences designed around generous living spaces, privacy and a close connection with nature.
For homebuyers exploring luxury apartments in Gurugram, Sobha Aranya brings together three compelling considerations: a distinctive location, thoughtfully planned homes and an extensive lifestyle offering.
Here is what you should know about its prices, floor plans, amenities and tower options before planning a visit.
01 / At a glance
Sobha Aranya at a Glance
| Project detail | Information |
|---|---|
| Location | Sector 80, Gurugram, within Karma Lakelands |
| Developer | SOBHA Limited |
| Larger Karma Lakelands estate | Approximately 270 acres |
| Total Aranya licensed site | Approximately 31.28 acres |
| Registered Phase 1 | Approximately 14.81 acres |
| Phase 1 residences | 524 apartments across 5 towers |
| Configurations | 3 and 4 BHK |
| Advertised size range | Approximately 2,836–4,285 sq. ft. |
| Advertised starting price | ₹7.1 crore* |
| RERA number | RC/REP/HARERA/GGM/808/540/2024/35 |
Apartment sizes above refer to advertised saleable areas. Carpet areas vary by layout.
02 / The Karma Lakelands setting
What Makes the Karma Lakelands Setting Special?
The surrounding environment is one of Sobha Aranya’s strongest distinctions.
Karma Lakelands is an approximately 270-acre estate combining a golf course, forest areas, water features and ecological landscapes. Its golf offering includes a 9-hole course with an additional signature hole, designed by Phil Ryan.
Within this setting, Aranya’s residences are planned to capture golf-course and landscaped views, with the outlook varying by tower, apartment orientation and floor.
For buyers who value greenery, outdoor leisure and a quieter residential atmosphere, this setting deserves a closer look during a site visit. The relationship between the apartment, balcony and surrounding landscape is an important part of choosing the right home.
The 270-acre estate, Aranya’s 31.28-acre licensed site and its 14.81-acre Phase 1 are distinct areas. Access to golf and other Karma Lakelands facilities should be checked against the applicable membership terms.
03 / 3 & 4 BHK floor plans
Sobha Aranya Floor Plans: 3 and 4 BHK Options
A luxury home should work as comfortably on an ordinary weekday as it does when entertaining guests.
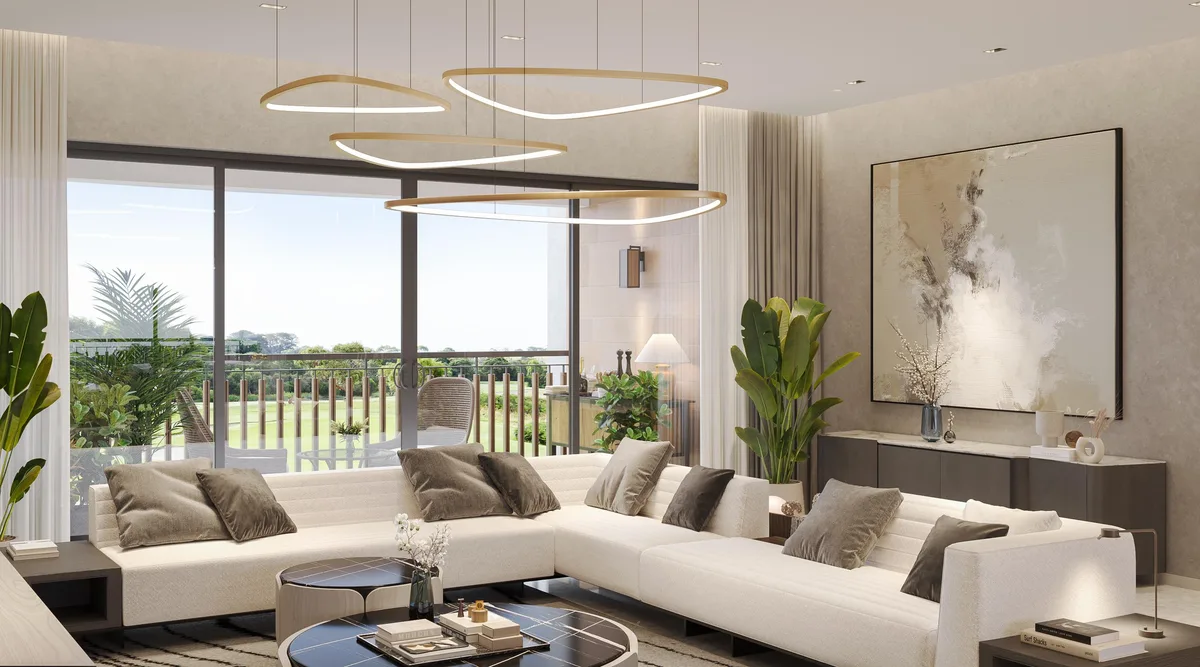
Sobha Aranya’s supplied layouts show defined entrance foyers, spacious living and dining areas, balconies, utility spaces and bedroom privacy. Selected configurations also include domestic-help accommodation, walk-in wardrobe provisions and space for a home office.
Some examples from the project’s floor-plan material are:
| Configuration | Example saleable area | Corresponding carpet area |
|---|---|---|
| 3 BHK with utility/store | 2,836.51 sq. ft. | 1,766.37 sq. ft. |
| 4 BHK with domestic-help room | 3,532.34 sq. ft. | 2,127.40 sq. ft. |
| Tower 2: 4 BHK with domestic-help room | 3,761.05 sq. ft. | 2,215.34 sq. ft. |
| Tower 2: larger 4 BHK with domestic-help room | 4,240.96 sq. ft. | 2,473.57 sq. ft. |
These examples illustrate the range of layouts; they do not represent live inventory.
When comparing apartments, consider the usable room dimensions, balcony placement, natural light and circulation alongside the advertised size. A larger saleable area alone does not explain how a home will feel.
Want to compare layouts? Contact Drisha Estate for the Sobha Aranya floor plans and help identifying options that suit your family.
04 / Tower 1 living
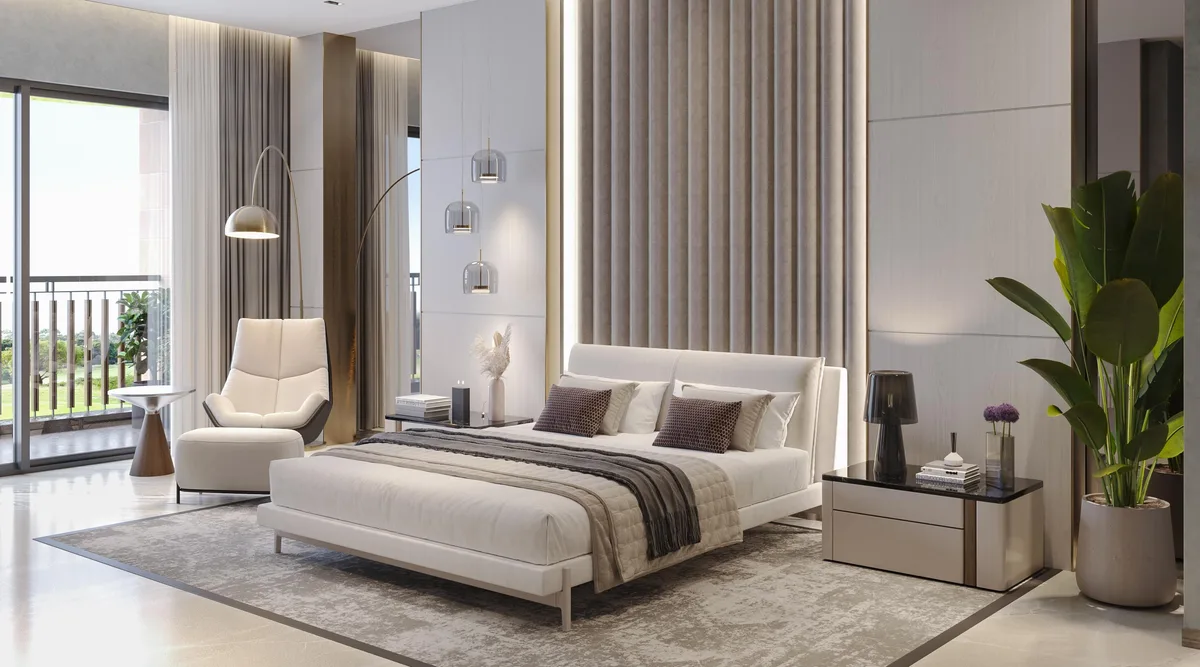
Tower 1: Spacious 4 BHK Homes with Two Residences per Level
Tower 1 is presented in the project’s marketing material as a standalone signature tower offering 4 BHK residences of 4,200+ sq. ft.
Its highlighted features include:
- Only two residences per level.
- Expansive balconies and private-garden provisions.
- A double-height arrival experience.
- Marketed golf-course and Aravalli views.
- Large living spaces suited to family life and entertaining.
For buyers prioritising space and privacy, Tower 1 is worth including in the shortlist. The exact apartment plan, floor and view should be reviewed together before making a selection.
05 / Amenities & gallery
A Clubhouse and Amenities for Everyday Living
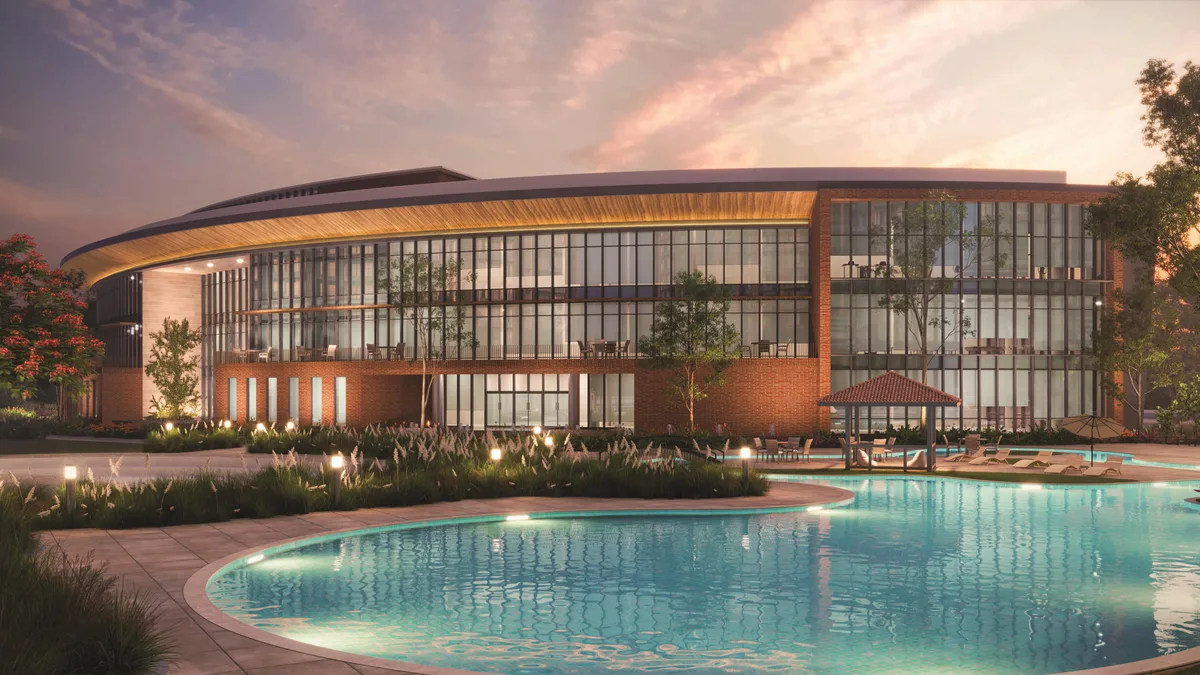
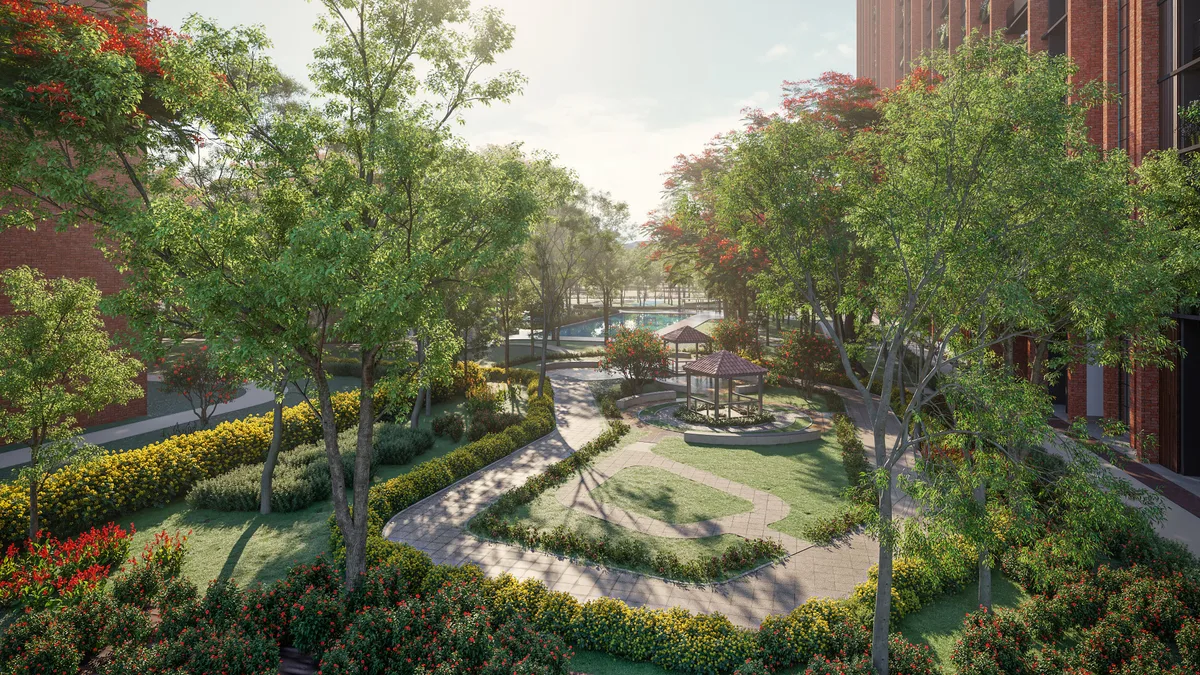
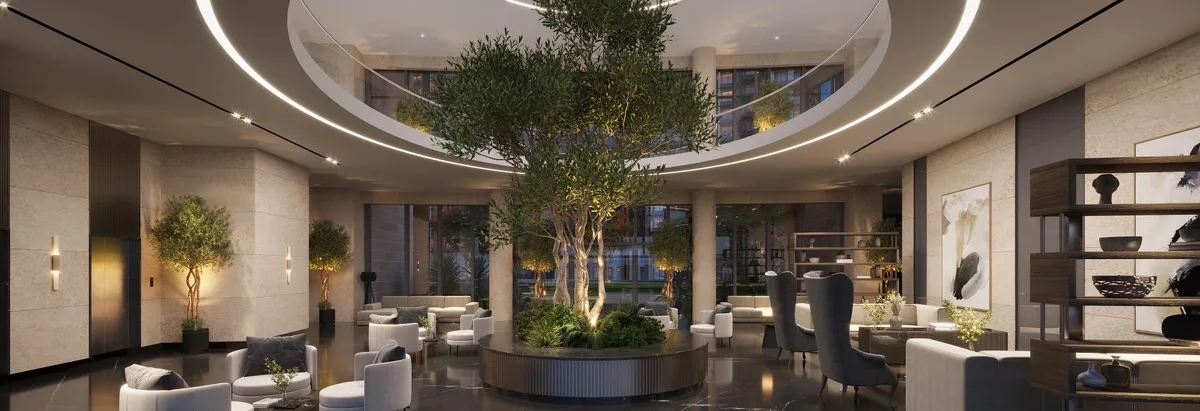
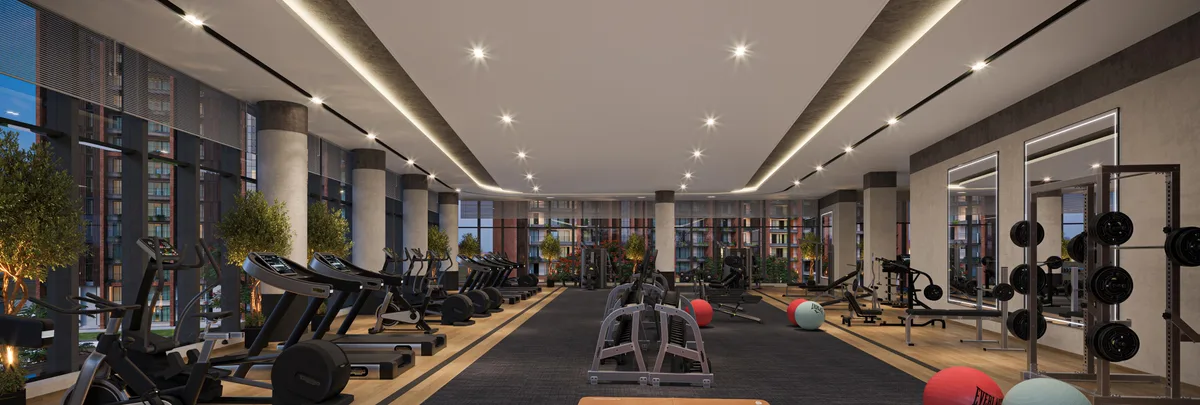
Sobha Aranya’s current official project page advertises a 90,676 sq. ft. clubhouse, supported by a wider collection of outdoor and recreational amenities.
The planned offering includes:
| Lifestyle interest | Advertised facilities |
|---|---|
| Swimming | Six-lane Olympic-size pool, leisure/lazy pool, children’s pool and temperature-controlled clubhouse pool |
| Fitness | Gym, jogging and cycling path, outdoor fitness deck, yoga and meditation spaces |
| Sports | Badminton, squash, table tennis and indoor games |
| Family recreation | Children’s play areas, seniors’ park, picnic spaces and celebration lawns |
| Nature and relaxation | Bamboo walk, healing garden, forest groves, eco pond and reflexology pavilion |
| Social time | Café, reading lounge, multipurpose hall and entertainment spaces |
The master plan places recreation within a central landscaped area, with vehicular circulation around the periphery.
For future residents, the practical appeal lies in having several ways to spend time close to home—from an early swim to an evening walk or a family gathering.
06 / Location & connectivity
Location and Connectivity: Sector 80, Gurugram
Sobha Aranya is located off NH-48 in Sector 80, with access to important routes connecting New Gurugram, Manesar and other parts of NCR.
Key connections include:
- NH-48: Travel towards Gurugram, Delhi and Manesar.
- Dwarka Expressway: Access through the Kherki Daula interchange towards Dwarka and West Delhi.
- Southern Peripheral Road: Connections towards Sohna Road and Golf Course Extension Road.
- IMT Manesar: Relevant for business owners and professionals working in the industrial and employment belt.
The most useful location assessment is a drive from the project to your regular destinations. Include your workplace, preferred school, hospital and airport route when planning a visit.
Explore the location on Google Maps07 / Price & budget
Sobha Aranya Price: What Should You Budget?
SOBHA’s official project website advertises residences starting from ₹7.1 crore*.
Your actual purchase budget will depend on the selected configuration, tower, floor, orientation, availability and applicable pricing terms. The advertised starting price should therefore be treated as an initial reference.
Before comparing two options, request a written cost sheet showing the total payable amount, payment milestones, parking terms and any applicable additional charges.
Speak with Drisha Estate for the latest available price list, payment schedule and unit options matching your budget.
Request the latest price list ↗08 / Is it right for you?
Who Should Consider Sobha Aranya?
Based on its setting and residential layouts, Sobha Aranya may appeal particularly to:
- Families seeking larger homes with generous living and outdoor spaces.
- Buyers who place a high value on privacy and fewer neighbouring apartments.
- Golf and nature enthusiasts drawn to the Karma Lakelands surroundings.
- Business owners and professionals considering Sector 80 and the Manesar belt.
- NRIs evaluating a future family residence in Gurugram.
For investment-focused buyers, the assessment should also include the purchase price, holding period, recurring costs and expected delivery timeline.
09 / Your questions
Frequently Asked Questions
Where is Sobha Aranya located?
Sobha Aranya is located within Karma Lakelands in Sector 80, Gurugram, off NH-48.
What configurations are available at Sobha Aranya?
The project offers 3 and 4 BHK residences. The advertised size range is approximately 2,836–4,285 sq. ft., with layouts varying by tower and floor.
What is the starting price of Sobha Aranya?
The official project website advertises a starting price of ₹7.1 crore*. Contact Drisha Estate for current unit-specific pricing and availability.
Is Sobha Aranya RERA registered?
Yes. Sobha Aranya Phase 1 is registered under RC/REP/HARERA/GGM/808/540/2024/35, dated 1 April 2024.
What is the completion timeline?
The issued RERA registration certificate records 31 October 2030 as the promoter-declared completion date for Phase 1. Buyers should verify the latest registration status and the possession terms in their apartment agreement.
Is golf membership included with an apartment?
Golf access, membership charges and usage privileges should be confirmed in writing for the selected purchase. A golf-course setting does not by itself establish complimentary membership.
How can I arrange a Sobha Aranya site visit?
Contact Drisha Estate to discuss your preferred configuration, budget and visit timing. Ask to compare the relevant tower locations, apartment plans and available views during your visit.
Your next chapter
Experience the address.
Explore it with Drisha Estate.
Let us help you compare 3 & 4 BHK plans, tower and view options, current prices and payment schedules. Then see the setting for yourself.
Explore the residences, floor plans and amenities on our dedicated Sobha Aranya website.