

Upcoming residences · Sector 63A, Gurugram
Sobha Crescent:
room for what comes next.
A complete buyer’s guide to 3 & 4 BHK living on Golf Course Extension Road. Explore the homes, the landscape and the details behind your decision.
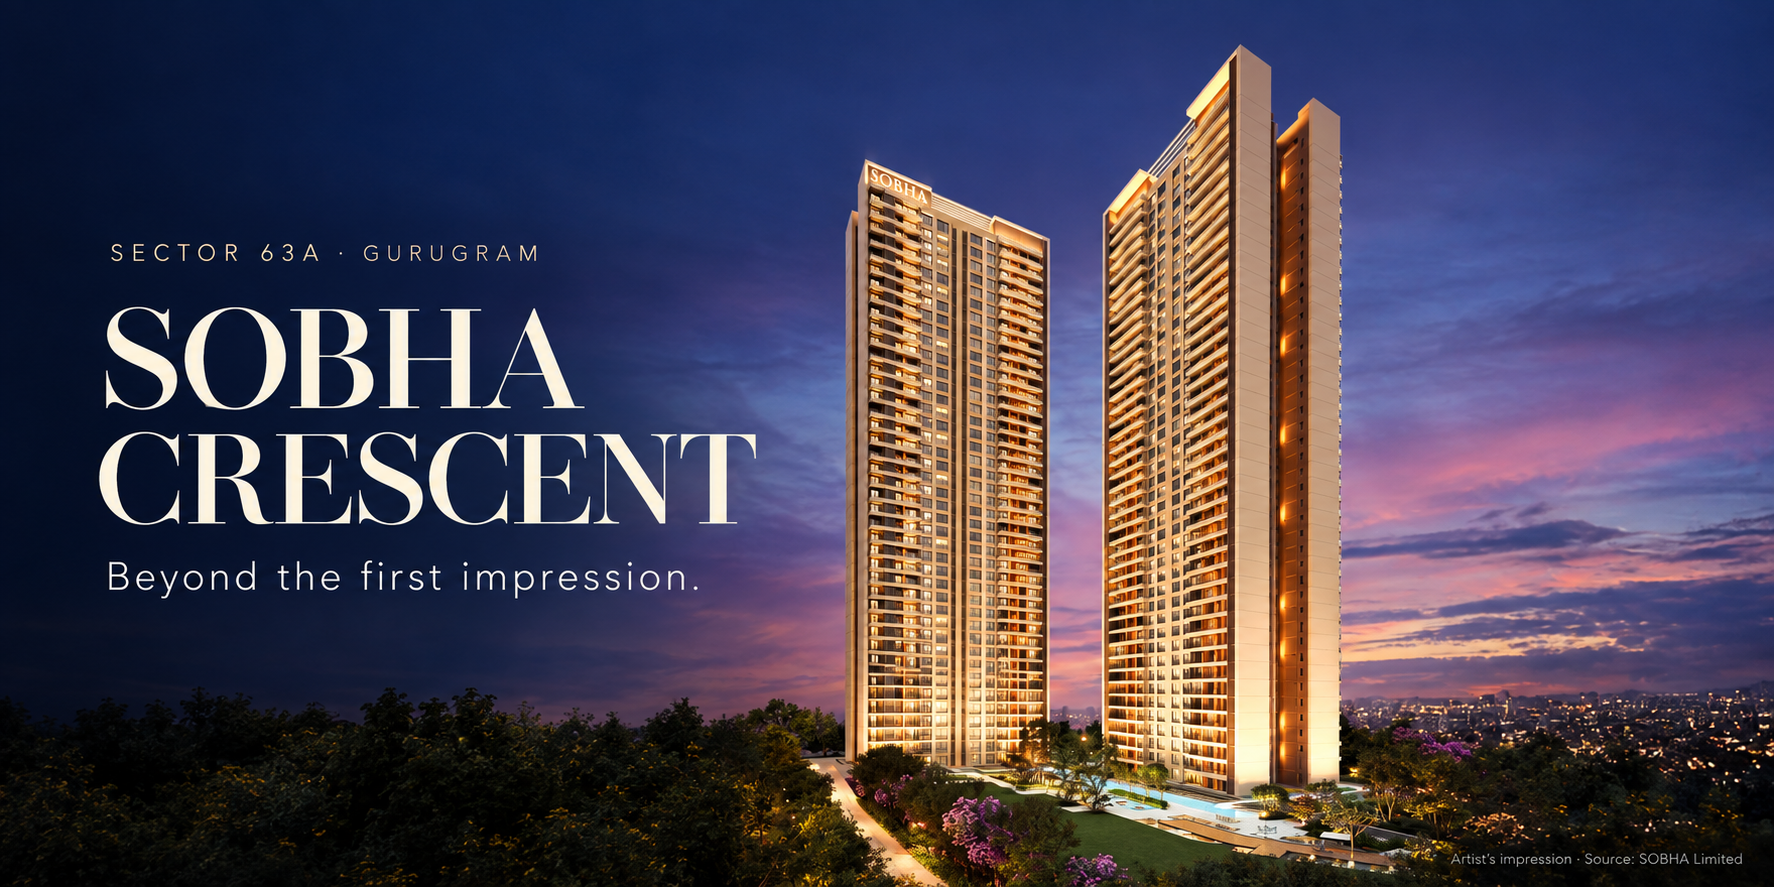
Space to come together. Space to find a quieter moment. Sobha Crescent brings large-format residences to Sector 63A, with a planned landscape of gardens, social spaces and outdoor recreation.
This guide draws on the supplied Drisha Estate buyer’s guide and official SOBHA imagery, with key project facts checked against the developer’s page on 29 September 2026.
01 / The essentials
Sobha Crescent at a glance
- Developer
- SOBHA Limited
- Address
- Sector 63A, Golf Course Extension Road, Gurugram
- Full site
- 11.99 acres
- Phase I
- 4.96 acres · 2 towers · 336 residences
- Homes
- 3 & 4 BHK residences
- Advertised size range
- 2,277–2,966 sq ft
- Advertised starting price
- ₹5.86 crore onwards*
- Developer-listed completion
- March 2033
- HARERA registration
- RC/REP/HARERA/GGM/1054/786/2026/26
- Registration date
- 3 April 2026
*Developer-advertised starting price checked 29 September 2026. Terms apply; request a current all-inclusive quotation. Sizes are the developer’s advertised range; confirm the area basis for the selected unit.
02 / The developer
Why the SOBHA name matters
The supplied guide highlights SOBHA’s in-house interiors, glazing and metal works, and concrete-products divisions. These capabilities are part of its approach to construction and finishing.
Its June 2026 company figures report 595 delivered projects spanning 154.23 million sq ft across 28 cities in 14 states. These are company-wide figures, rather than a measure of Crescent’s construction progress.
Crescent adds a Golf Course Extension Road address to SOBHA’s Gurugram portfolio. You can also explore our Sobha Aranya guide for Sector 80.
03 / The neighbourhood
Sector 63A, Golf Course Extension Road
The guide describes road connections towards Golf Course Road, Sohna Road, NH-48 and the Southern Peripheral Road, with access towards employment destinations such as Cyber City and Udyog Vihar.
Assess the location around your own routine: school runs, office hours, healthcare and daily shopping. Travel times vary with the approach road and traffic. Views towards the Aravalli edge depend on the selected tower, floor and orientation.
Explore the location on Google Maps ↗04 / Space to live
3 & 4 BHK homes, thoughtfully considered
The advertised size range is 2,277–2,966 sq ft. Phase I brings together 336 residences across two towers on 4.96 acres, within the wider 11.99-acre site.
Compare room dimensions, balcony placement, daylight and circulation alongside headline area. Ask for the carpet area, saleable or super area, and the approved unit plan. The supplied guide’s portal references to four homes per floor and corner layouts require tower-specific confirmation.
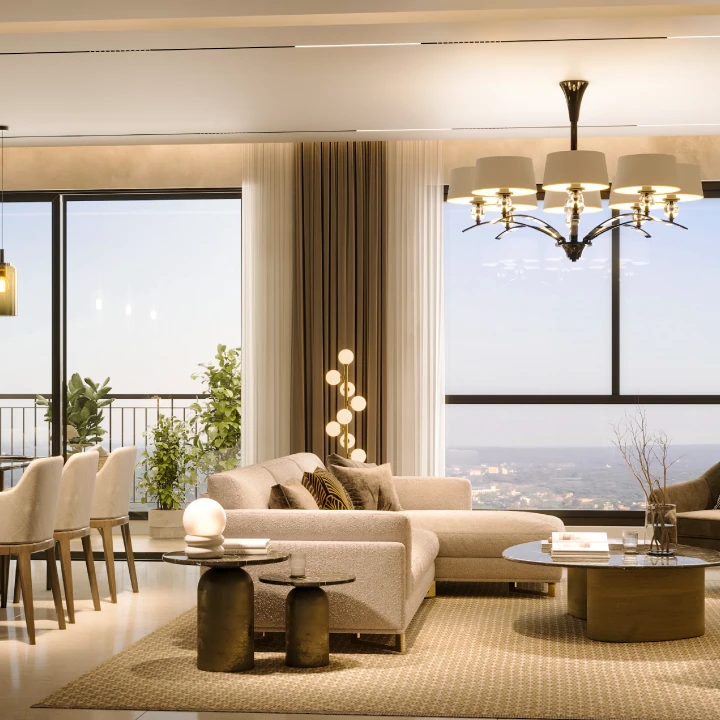
The supplied assets are project visuals. Request the approved floor plans and master plan through the enquiry link below.
05 / Life beyond your front door
Four settings for everyday leisure
Kids’ Bay
Outdoor play and spaces planned for younger residents.
Parks & Plazas
Landscaped gardens and places to pause or gather.
Recreational Hub
Leisure and social spaces for time with family and friends.
Active Arena
Spaces planned around movement, sports and fitness.
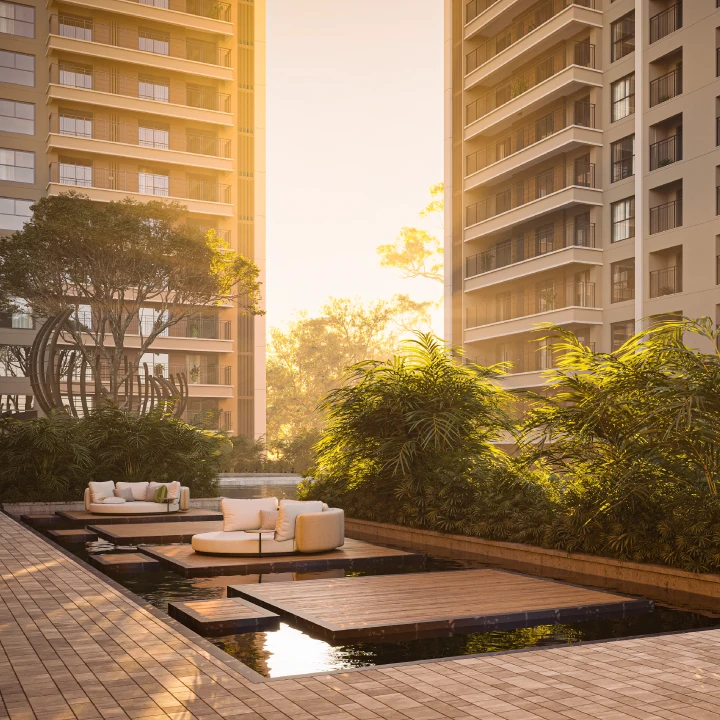
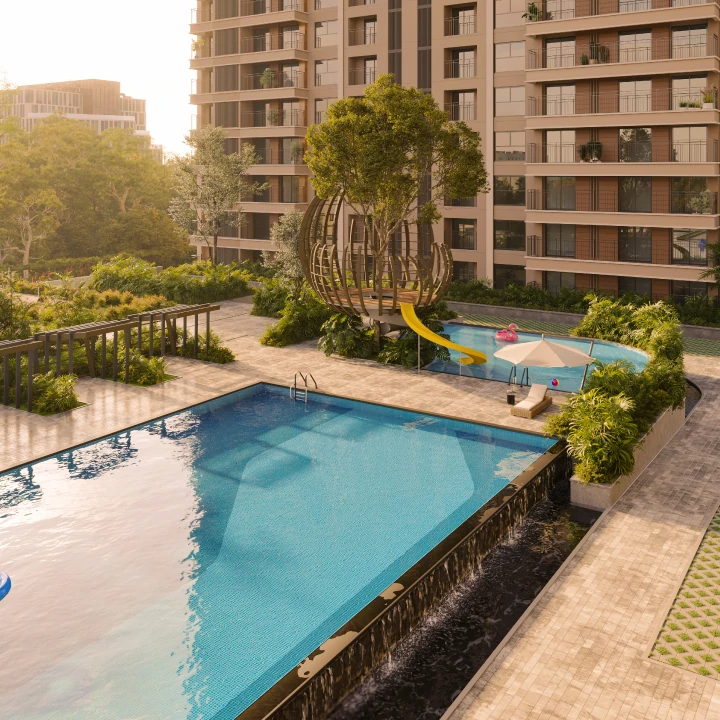
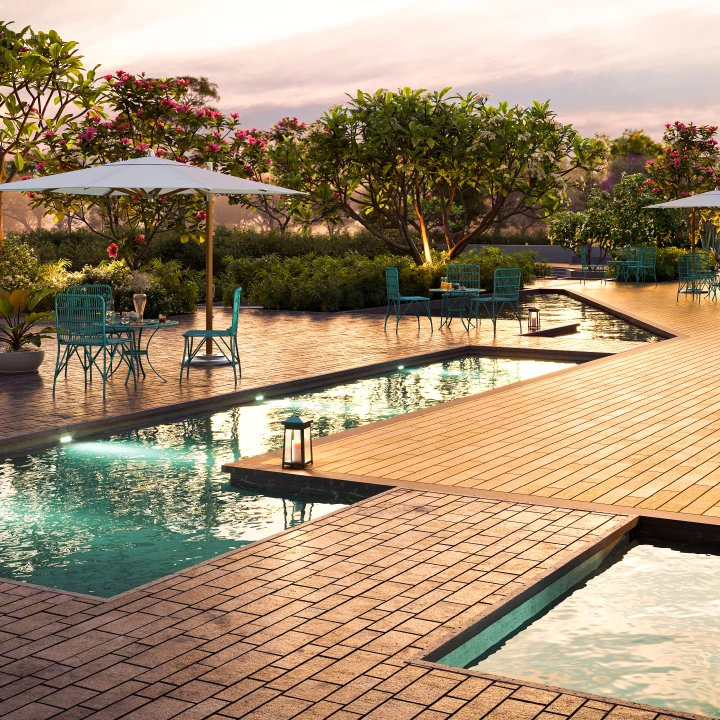
The developer names a Nature Trail, The Jetty, Central Plaza, Skating Rink and Reflexology Walk. Its official gallery also depicts floating decks and a 50 m lap / 25 m leisure pool.
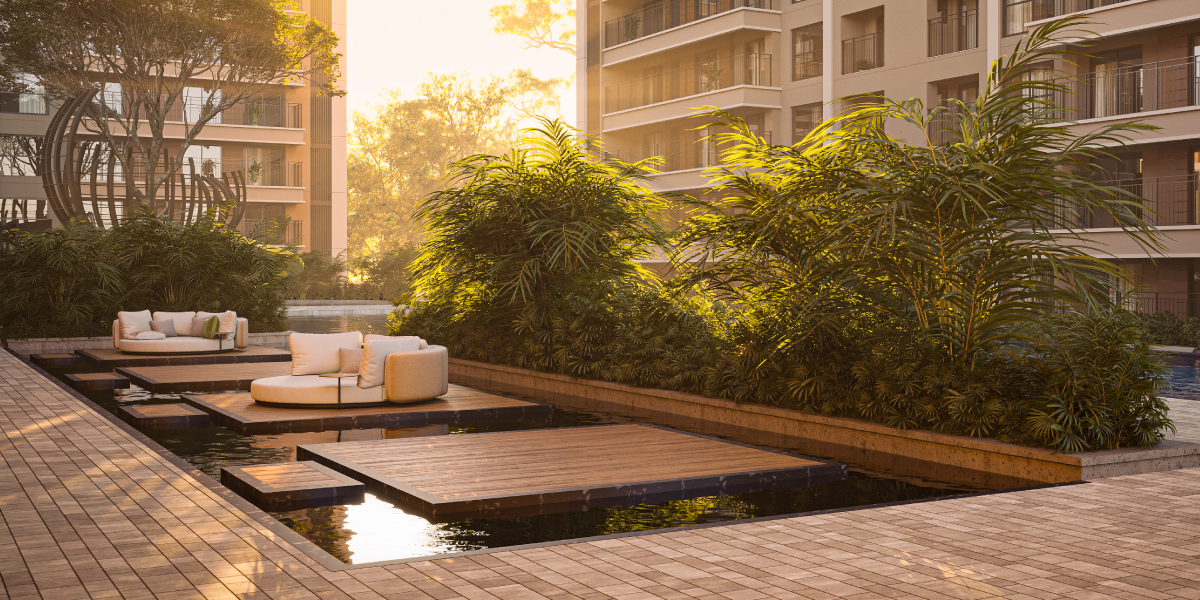
Confirm the final amenity schedule, phase access, delivery dates and charges. Portal mentions of a clubhouse, spa or gym should be checked in current project documents.
06 / The numbers
Price & payment plan
SOBHA’s official starting-price reference, checked on 29 September 2026. Request the current unit-specific cost sheet and applicable terms.
The supplied PDF’s statement that no starting price is published has been updated to reflect the developer’s page. Its portal-based ₹24,000–₹25,000 per sq ft references are indicative and have not been verified as a current developer rate.
Compare like-for-like areas and the complete payable amount, including applicable taxes, registration, parking and maintenance-related charges. Obtain the booking amount, construction milestones, instalments and any offer conditions in writing.
Request a written price quotation ↗07 / The timeline
RERA & proposed completion
SOBHA publishes Haryana RERA registration RC/REP/HARERA/GGM/1054/786/2026/26, dated 3 April 2026, and a completion date of March 2033.
Use the current registration and agreement for the selected phase to confirm delivery terms. Earlier dates quoted on portals should not be treated as a promised possession date.
Check the Haryana RERA portal ↗08 / A closer look
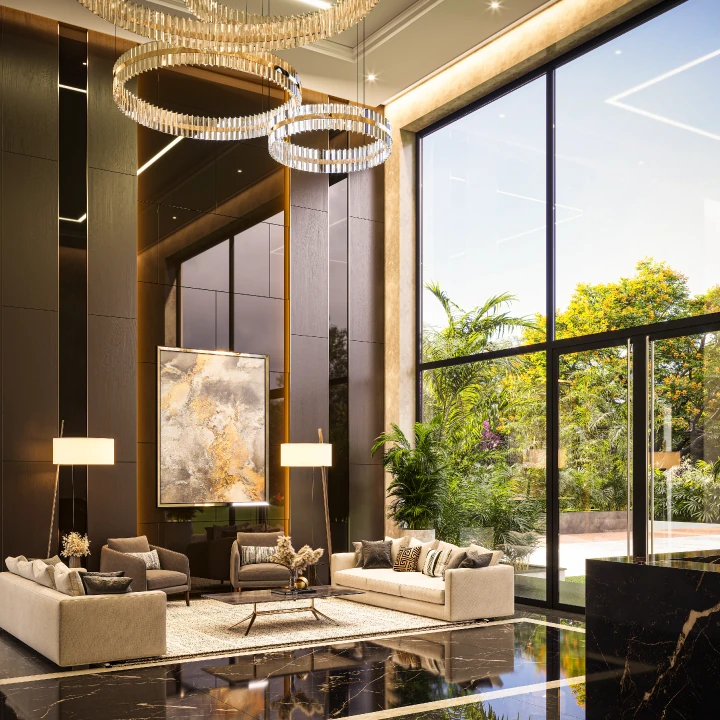
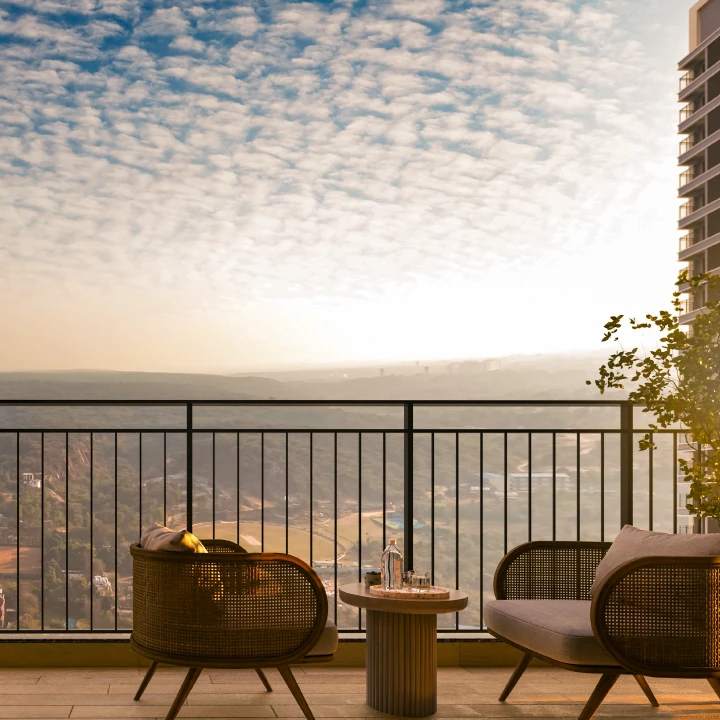
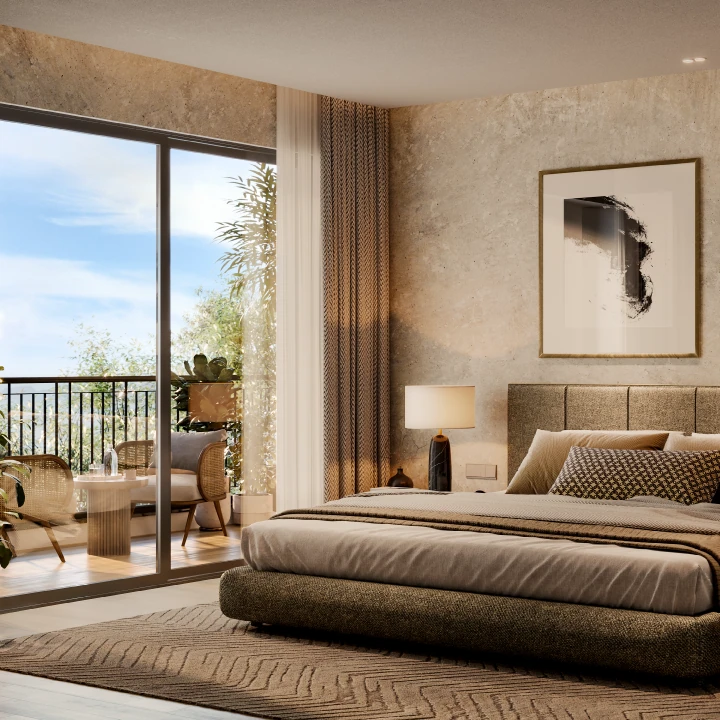
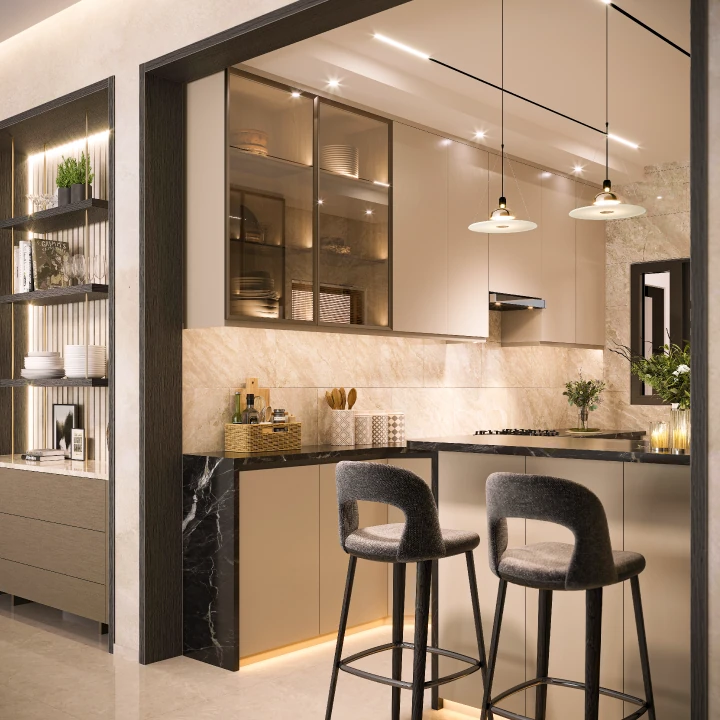
The official image collection
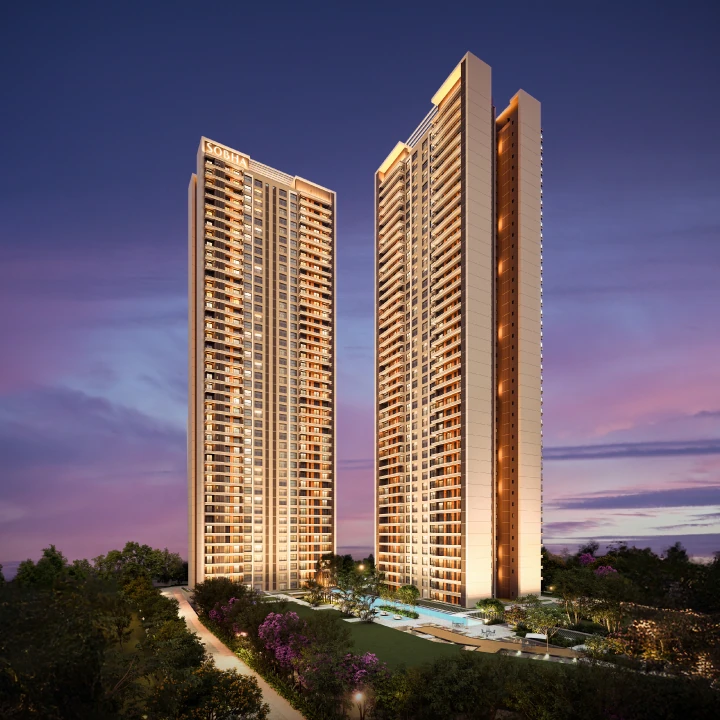
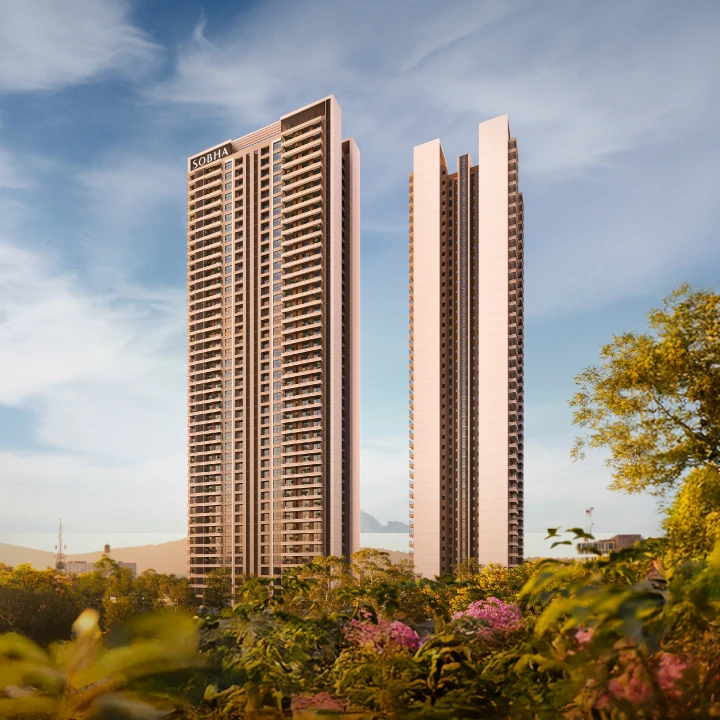
Explore the architecture, landscape and indicative interiors. Artist’s impression. Source: SOBHA Limited.
09 / Before you decide
A considered purchase starts with clear details
Crescent may suit families seeking a larger home who are comfortable with its proposed delivery horizon. For investment buyers, weigh acquisition costs, holding costs, delivery risk and comparable homes; appreciation and rental returns are not guaranteed.
- Registration: check the current HARERA record and completion terms.
- Area: compare carpet and saleable/super area separately.
- Cost: request a full quotation and milestone payment schedule.
- Phase: confirm your tower, amenities and access rights.
- Location: visit at peak hours and assess the approach and surroundings.
10 / The details that matter
Your questions, answered
What is Sobha Crescent?
An upcoming luxury residential development by SOBHA Limited in Sector 63A, Gurugram, offering 3 and 4 BHK homes. Phase I comprises two towers and 336 residences.
Who is the builder?
SOBHA Limited. The supplied guide highlights its in-house interiors, glazing and metal works, and concrete-products capabilities.
Where is the project located?
Sector 63A, in the Golf Course Extension Road corridor of Gurugram. Check the approach road and your regular commute during a site visit.
What is the starting price?
SOBHA’s official page advertised ₹5.86 crore onwards on 29 September 2026, subject to its terms. This is a starting-price reference, not an all-inclusive unit quotation. Request current availability and a written cost sheet.
What is the price per square foot?
The supplied September guide cites portal estimates of ₹24,000–₹25,000 per sq ft. These are unverified indicative references, not a current developer rate. Confirm the quoted area basis and all charges before comparing.
What is the payment plan?
The supplied guide refers to construction-linked payments reported by portals. The current booking amount, instalment percentages, milestones and offers require written confirmation from the developer.
What sizes are offered?
The developer advertises a combined range of 2,277–2,966 sq ft for 3 and 4 BHK residences. Request the selected layout’s carpet-area statement and saleable/super-area breakdown; these measures are not interchangeable.
How many towers and homes are in Phase I?
336 residences across two towers on 4.96 acres. The full 11.99-acre site is a separate measure and should not be presented as the Phase I area.
Is the project RERA registered?
SOBHA publishes registration RC/REP/HARERA/GGM/1054/786/2026/26, dated 3 April 2026. Verify the latest project record and certificate on the Haryana RERA portal before booking.
When is completion expected?
SOBHA’s project page lists March 2033. Confirm the current registration, selected phase and agreement for sale; a proposed completion date is not a guaranteed possession date.
Is Sobha Crescent ready to move?
No. It is presented as an upcoming / under-construction project in the supplied guide, with a developer-listed completion date of March 2033.
Which amenities are planned?
The developer describes Kids’ Bay, Parks & Plazas, Recreational Hub and Active Arena. Named features include a Nature Trail, The Jetty, Central Plaza, Skating Rink and Reflexology Walk; its gallery also depicts floating decks and lap/leisure pools. Confirm phase access and final specifications.
What makes the planning distinctive?
The guide highlights large homes and Phase I’s 336 residences across two towers. Portal claims about four homes per floor and corner-facing layouts should be checked against the selected tower’s approved floor plan.
Who should consider the project?
Families seeking larger homes who can accommodate the proposed delivery timeline may wish to compare it with other homes in the corridor. Investment outcomes depend on price, holding costs, delivery and market conditions; returns are not guaranteed.
How convenient is the commute to Cyber Hub or the metro?
The guide quotes portal estimates of roughly 12 km to Cyber Hub and a developer-guide reference of under 15 minutes from Sector 63A to Sector 55–56 Rapid Metro. These are indicative, not verified site-to-destination travel times. Check the route and traffic at your usual hours.
What is Sector 63A like for everyday living?
The guide describes a developing residential neighbourhood with access towards Golf Course Road, Sohna Road, NH-48 and the Southern Peripheral Road. Check nearby schools, healthcare, shopping and your reliance on road transport in person.
Are later phases confirmed?
The published Phase I area is smaller than the full site. Do not assume later-phase towers, amenities, access rights or delivery dates without the relevant approvals and project documents.
Can NRI buyers enquire?
Yes. Drisha Estate can help with project information and a visit. Eligibility, payment routes, tax and repatriation requirements depend on the buyer’s circumstances; confirm these with your authorised bank and qualified adviser.
How can I obtain the brochure, floor plans and price sheet?
Contact Drisha Estate on +91 9266067906 or info@drishaestate.com to request current project documents and arrange a visit. Floor plans and a master plan were not included in the supplied image collection.
Talk to Drisha Estate
Take a closer look at Sobha Crescent.
Request the latest price sheet, payment plan and floor plans, or arrange a visit with our team.
Call +91 9266067906WhatsApp Drisha Estate ↗
info@drishaestate.com