
The Drisha Estate journal · 2026 buyer’s guide
Max Estate 361
Sector 36A, Gurgaon
Price, floor plans
& The Terraces.
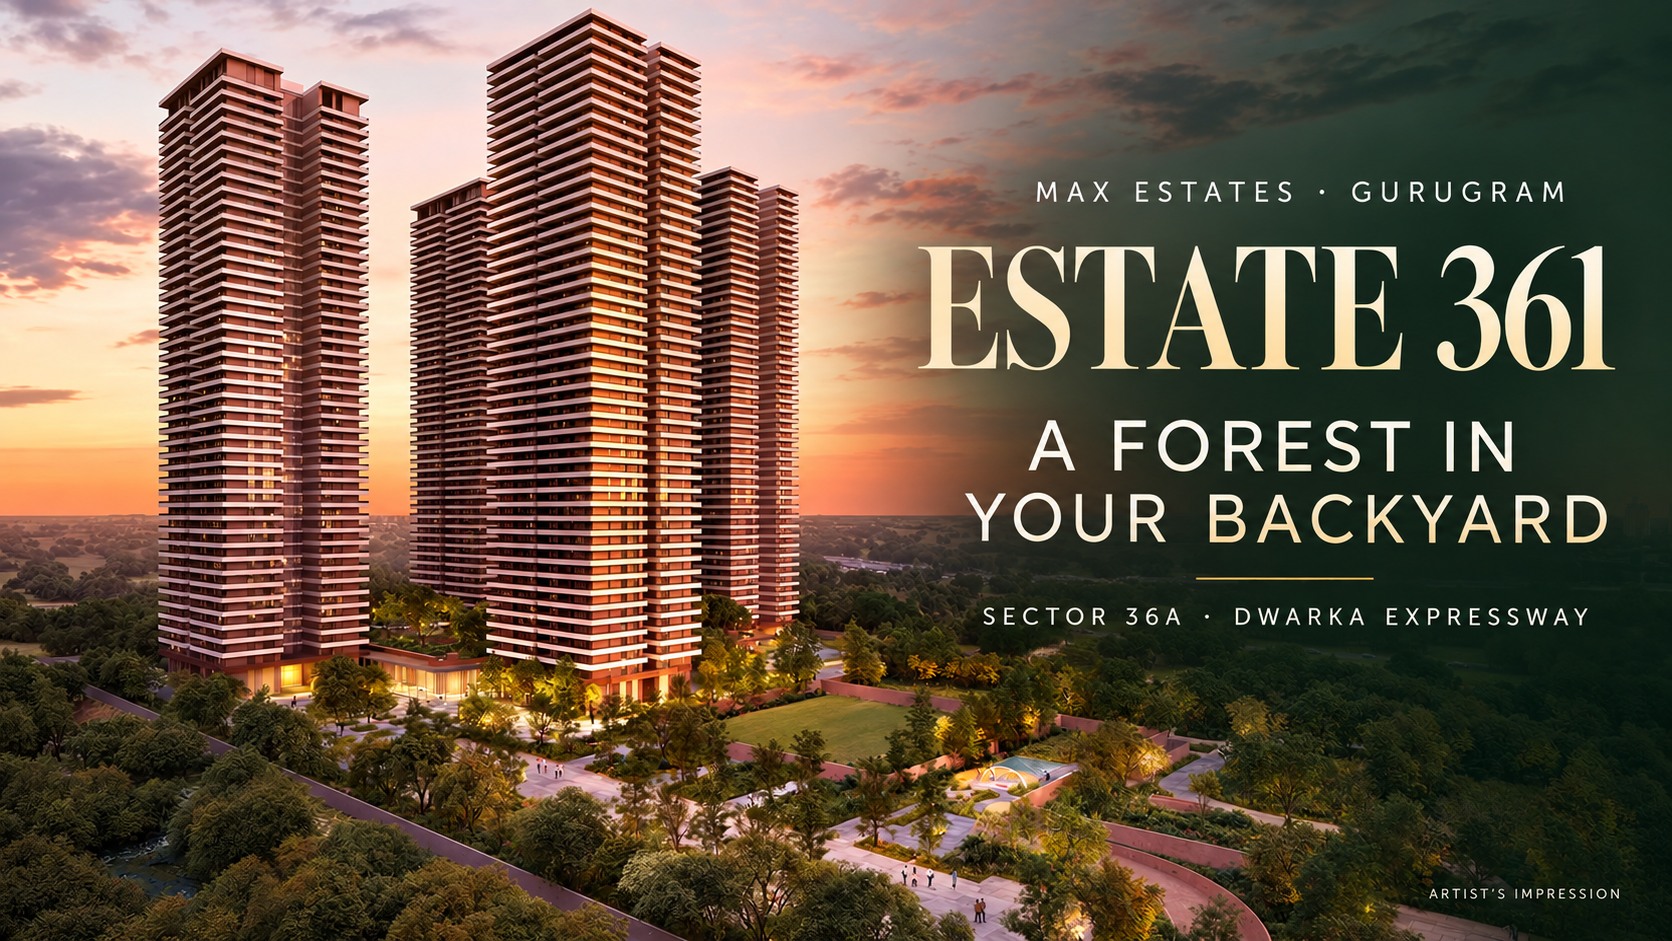
- Estate 361
- ₹6.65 Cronwards*
- The Terraces
- ₹2.60 Cronwards*
- The estate
- 18.23acres
- The address
- Sector 36ADwarka Expressway
*Starting prices advertised on the developer’s pages, checked 1 October 2026. Unit availability, inclusions and terms require confirmation.
01 / A home where the forest comes first
A different starting point
for life in Gurugram.
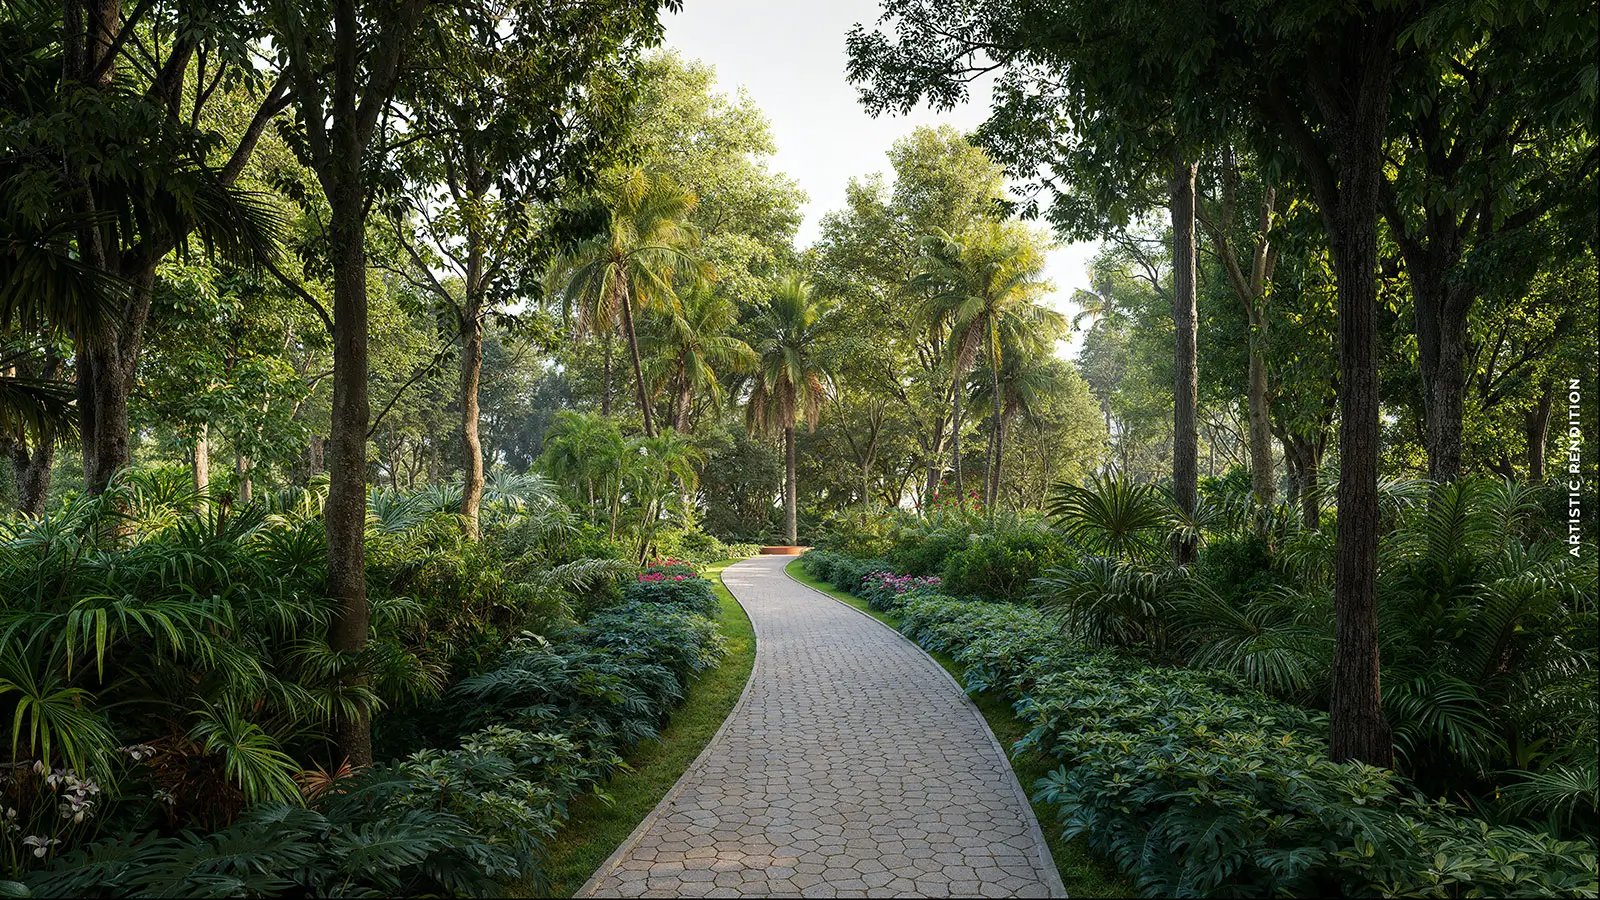
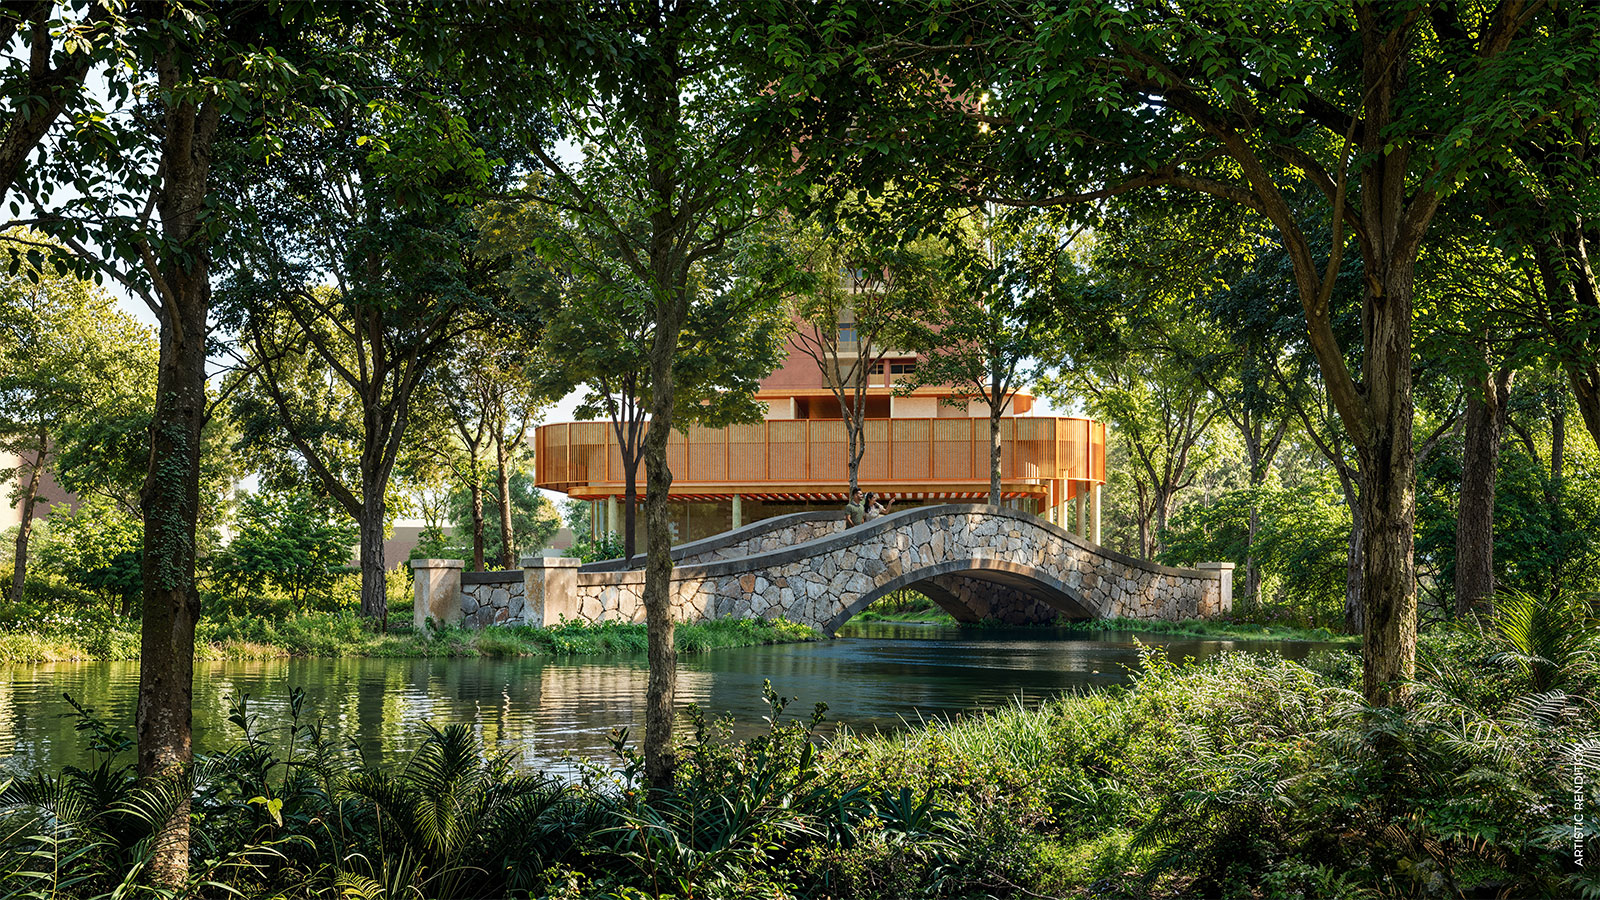
A shaded walk. A lake crossed by a stone bridge. Homes that look towards a landscape conceived as part of everyday life.
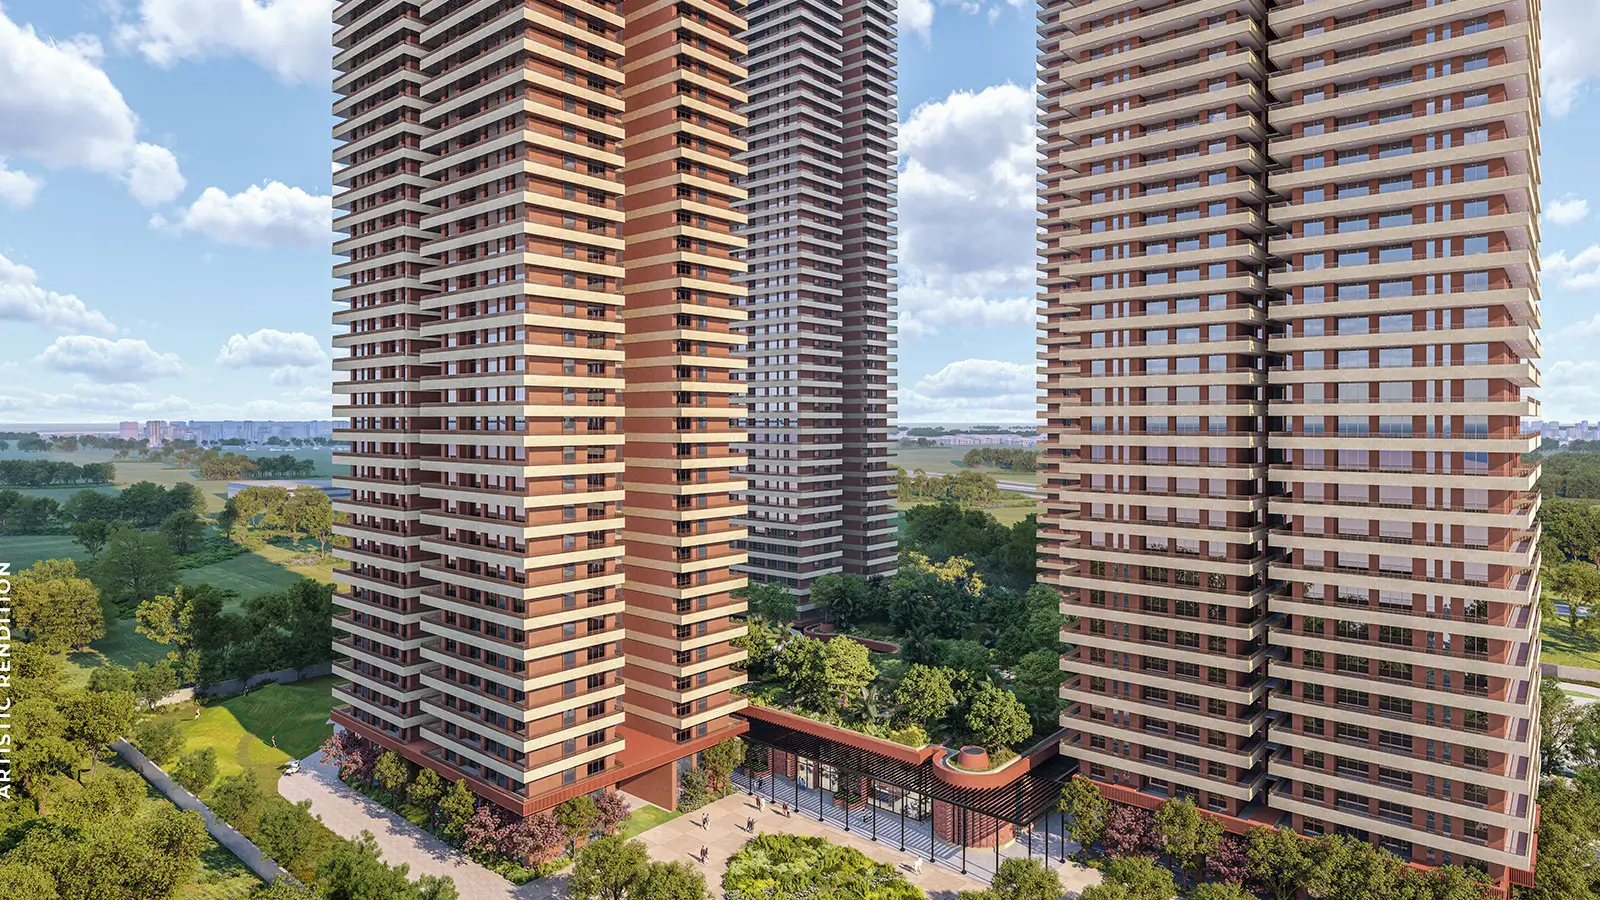
That is the proposition behind Max Estate 361 in Sector 36A, Gurgaon, a residential community on Dwarka Expressway. Alongside large-format 3 and 4 bedroom residences and double-storey penthouses, its offering includes The Terraces and dedicated residences managed by Antara.
This guide brings together the supplied project material, official plans and current developer information, so you can compare the spaces as carefully as the address. The original Estate 361 launch was announced on 3 December 2025; The Terraces followed on 13 May 2026.
- Developer / registered promoter
- Max Estates / Max Estates Gurgaon Two Limited
- Land area
- 18.23 acres
- Main published plans
- 3 & 4 bedroom
2,693–4,082 sq ft total area - The Terraces
- 1.5 & 2 bedroom homes
and duplex lofts - Green building status
- IGBC Platinum pre-certified
- HRERA registration
- GGM/1012/744/2025/115
Project and price information checked on 1 October 2026. Renderings show a design intent, not completed construction. View the official Estate 361 page.
02 / The landscape
The forest is part of the daily routine.
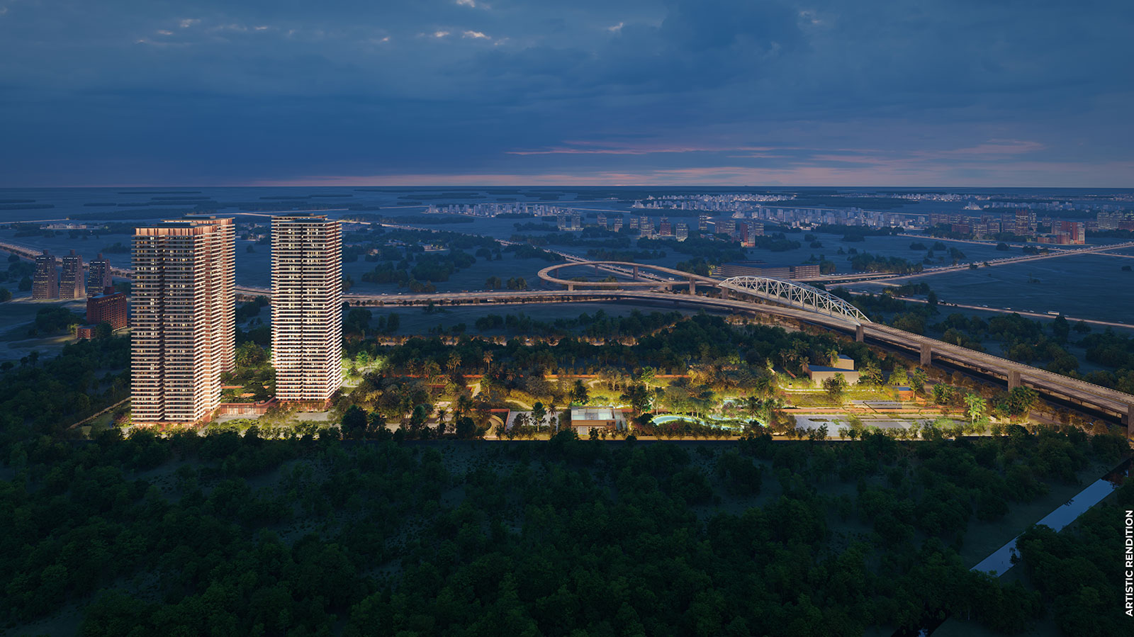
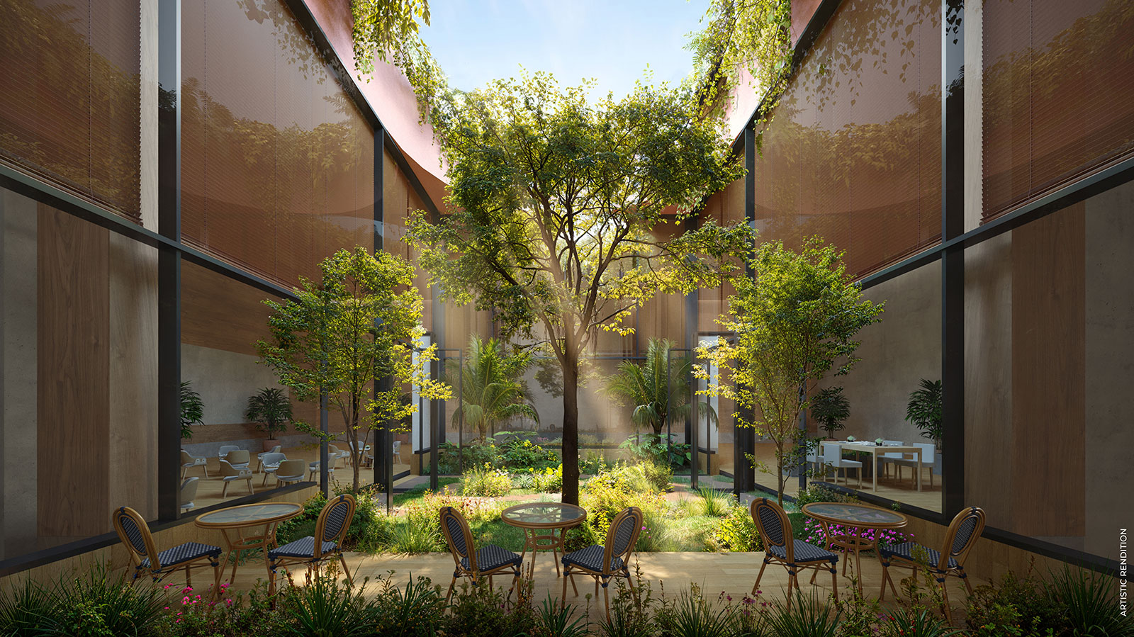
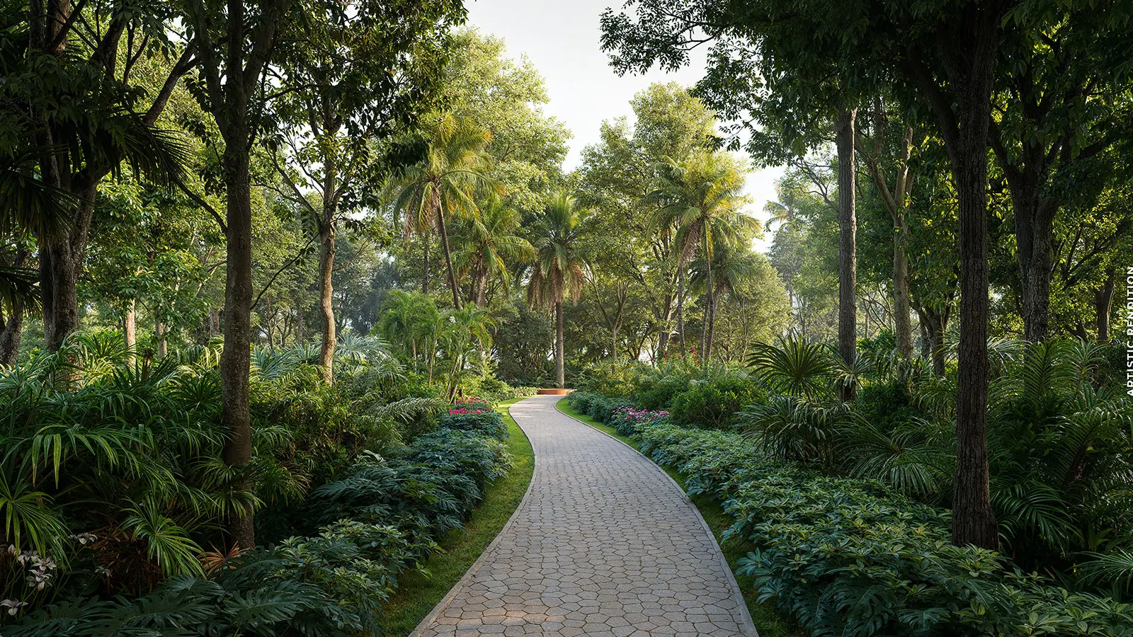
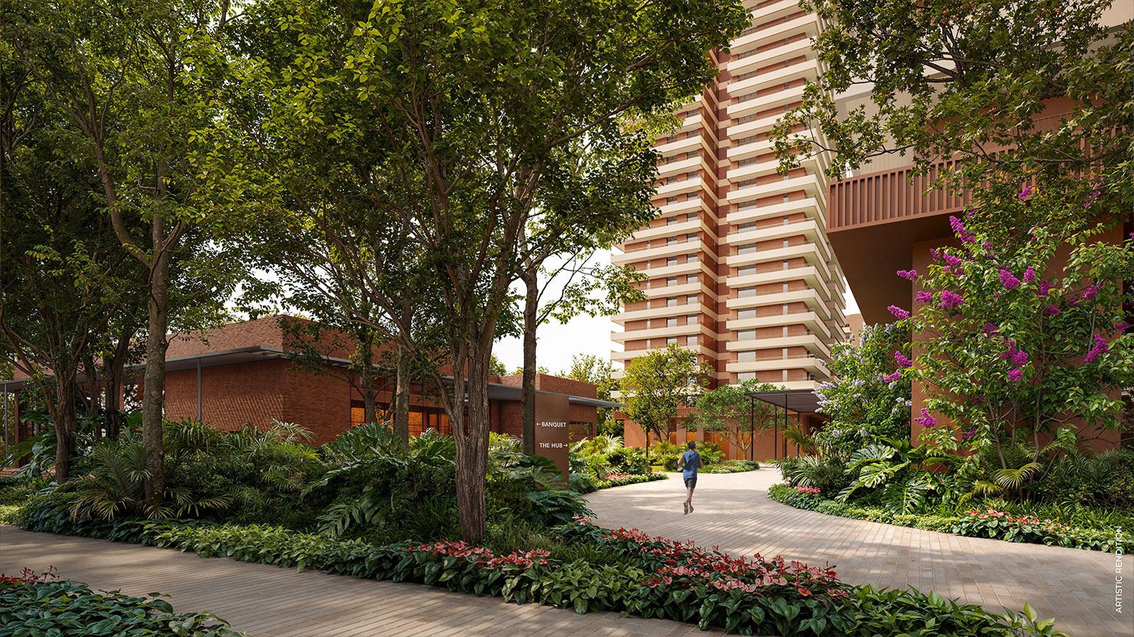
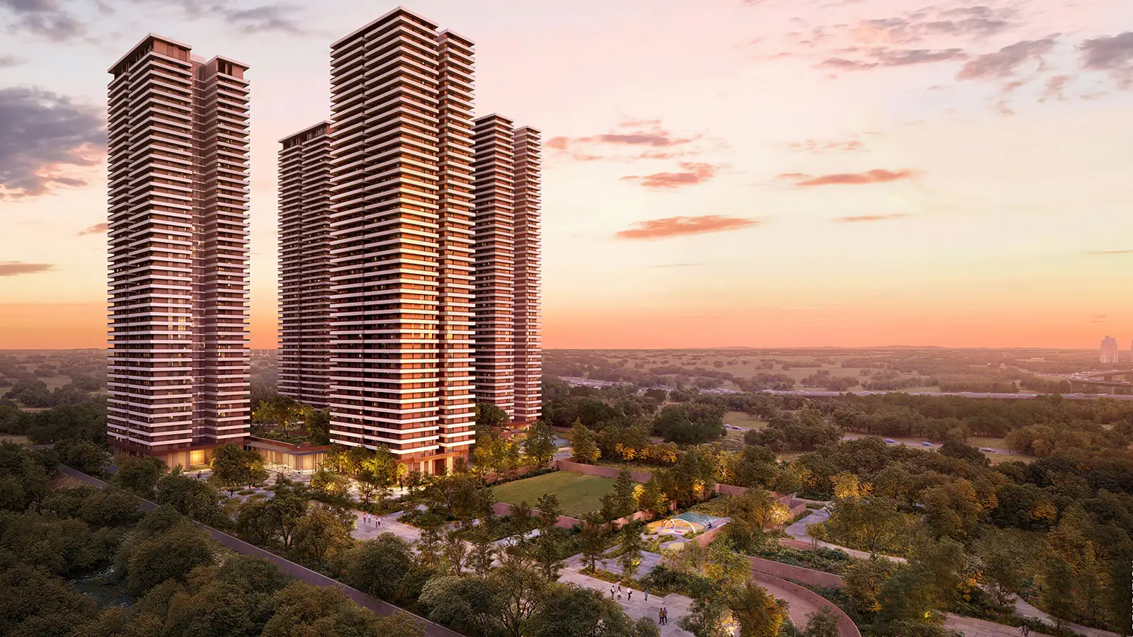
Max Estates places landscape at the centre of its LiveWell approach. The current project page describes more than 2.5 lakh sq ft of lush greens, including a forest with over 1,000 native plants and 50-plus species. A winding lake, walking routes and planted courtyards give the residential setting its character.
These spaces are designed to make outdoor time easier to fit into the day: a short walk before work, a place to meet a neighbour, or a longer evening with family. They are planned landscape features; the mature canopy shown in the renderings is not evidence of today’s on-site condition.
Many habits,
one habitat.
What the green rating tells you
The developer identifies the project as IGBC Platinum pre-certified. Pre-certification relates to the proposed green-building design. It should not be described as a final certification of the completed development, or a promise of a particular reduction in your electricity or maintenance bill.
Walk through the landscape gallery ↓03 / Find your space
Estate 361 floor plans.
Compare the area that matters.
The three official apartment sheets reproduced below are labelled Residences 4 & 5. Each records total area, RERA carpet area and exclusive area. Keeping those measures separate makes comparisons with other projects much more useful.
| Layout | Total area | RERA carpet | Exclusive area |
|---|---|---|---|
| 3 Bedroom (A) | 2,693 sq ft | 1,449 sq ft | 1,961 sq ft |
| 3 Bedroom | 3,238 sq ft | 1,742 sq ft | 2,464 sq ft |
| 4 Bedroom | 4,082 sq ft | 2,196 sq ft | 3,001 sq ft |
The plan sheets define exclusive area as carpet area plus balconies for the allottee’s exclusive use. Total area includes the loading of other constructed areas, including balconies and constructed common areas, over carpet area. Use the selected unit’s formal area statement for your purchase.
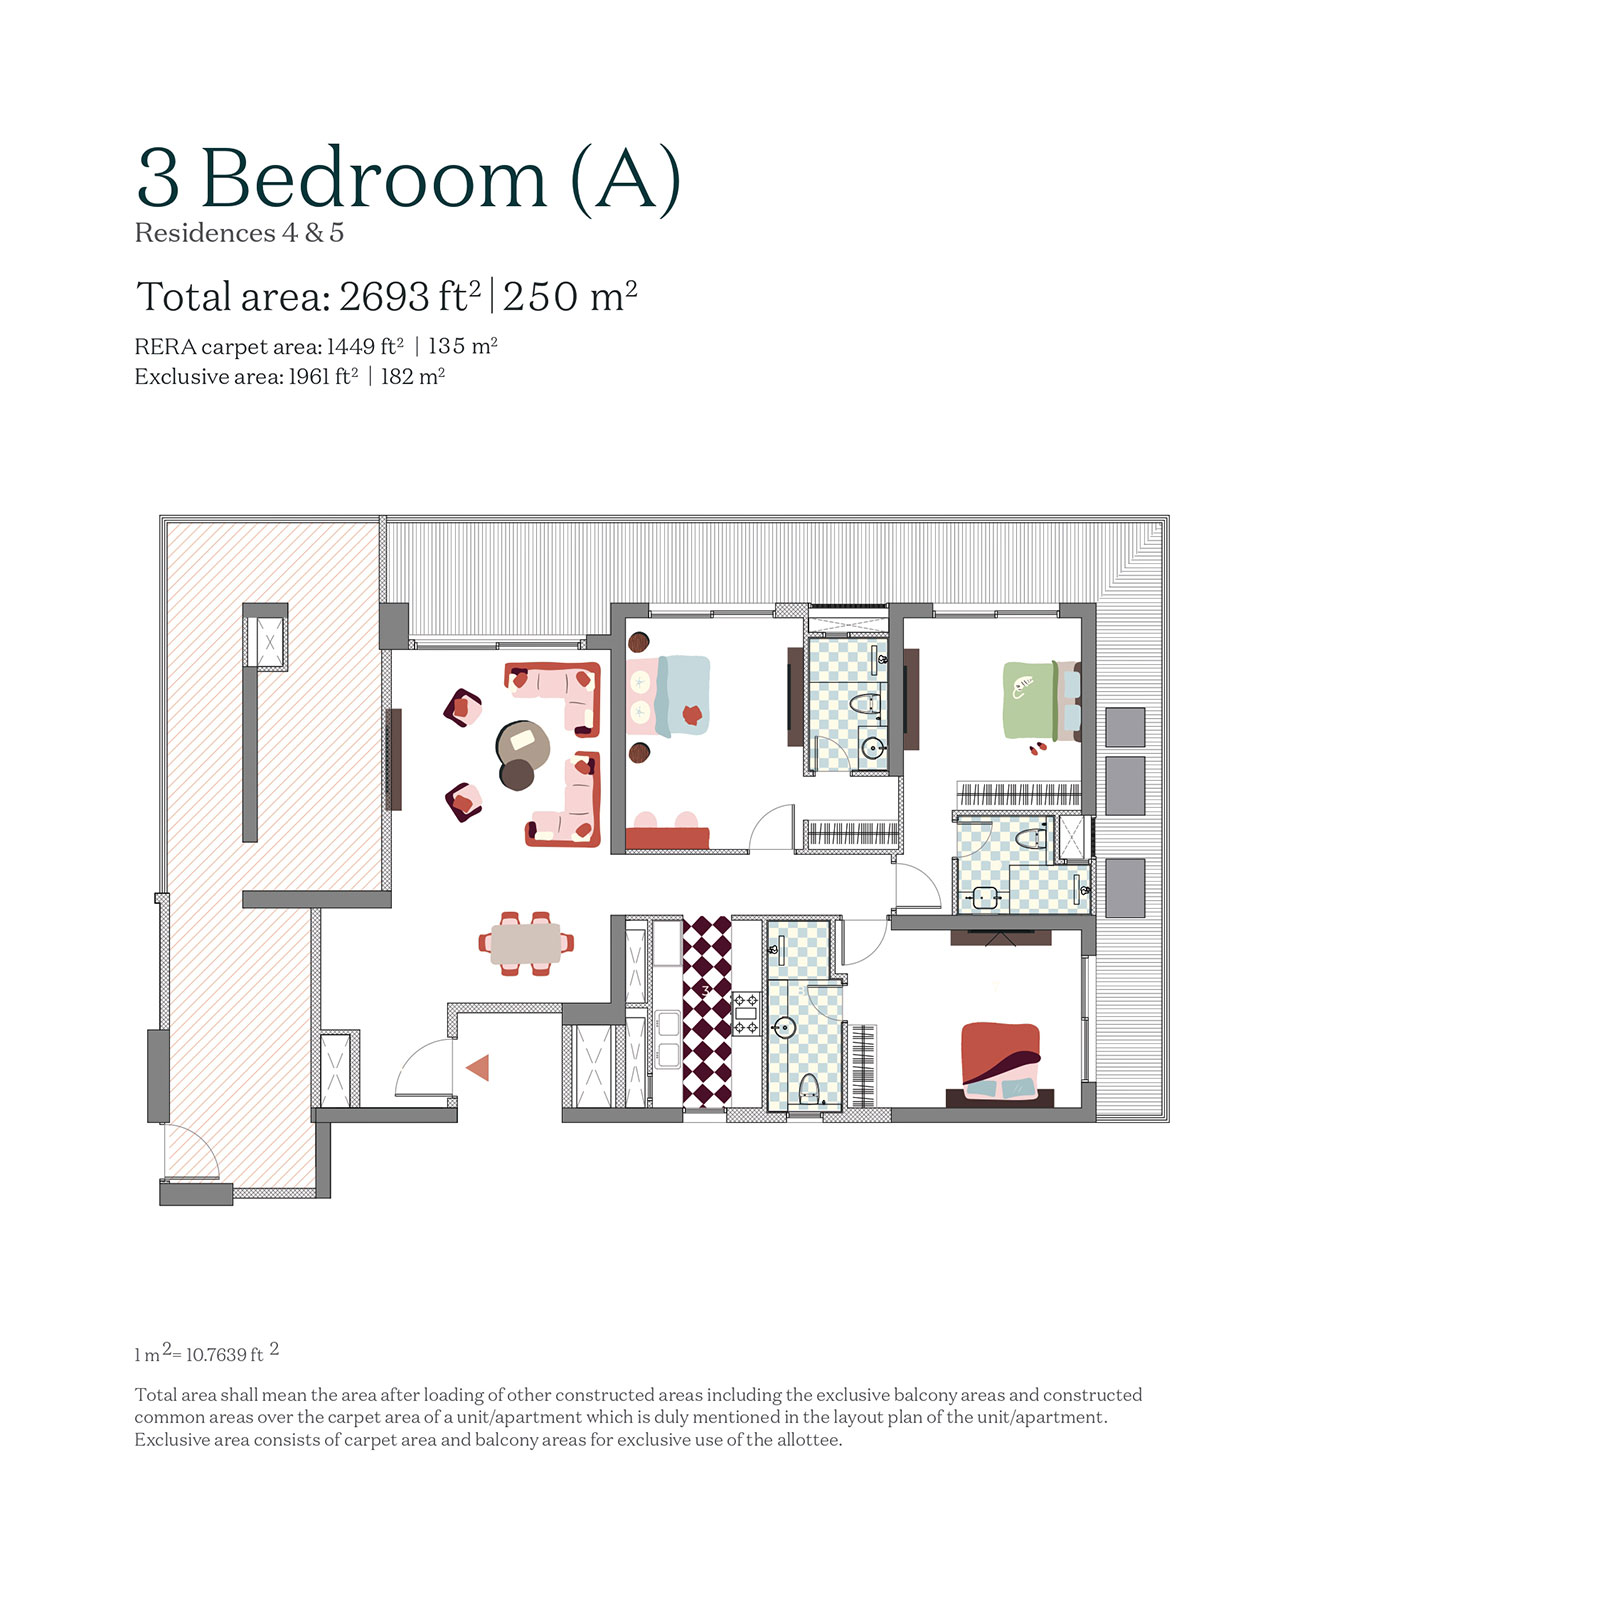
3 Bedroom (A)
2,693 sq ft total
Living and dining open onto the deck, with the kitchen alongside the entrance.
Open original plan ↗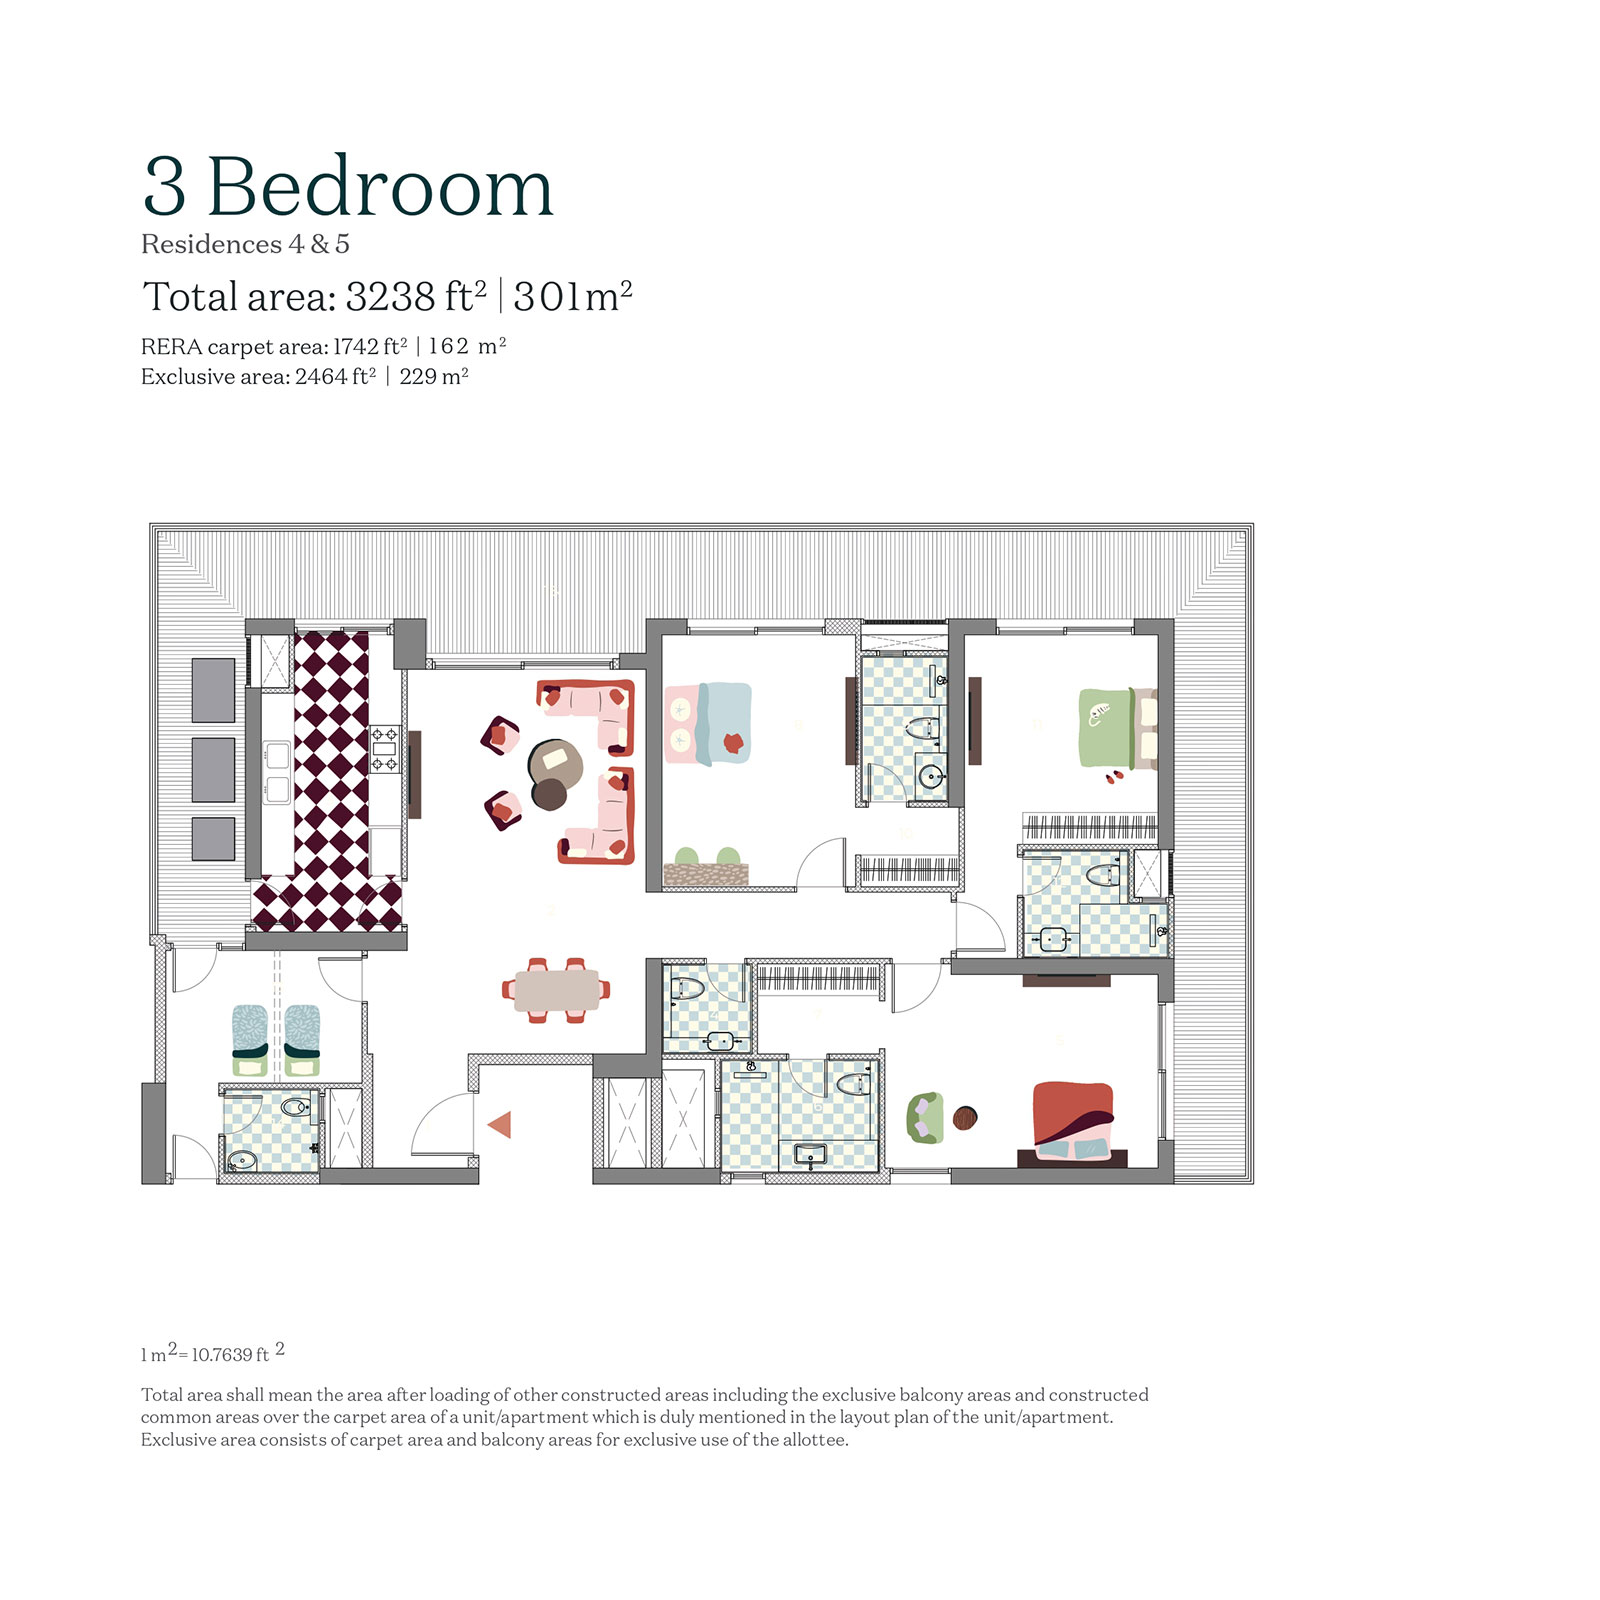
3 Bedroom
3,238 sq ft total
A larger living and dining zone, a separate kitchen and an additional service-room area.
Open original plan ↗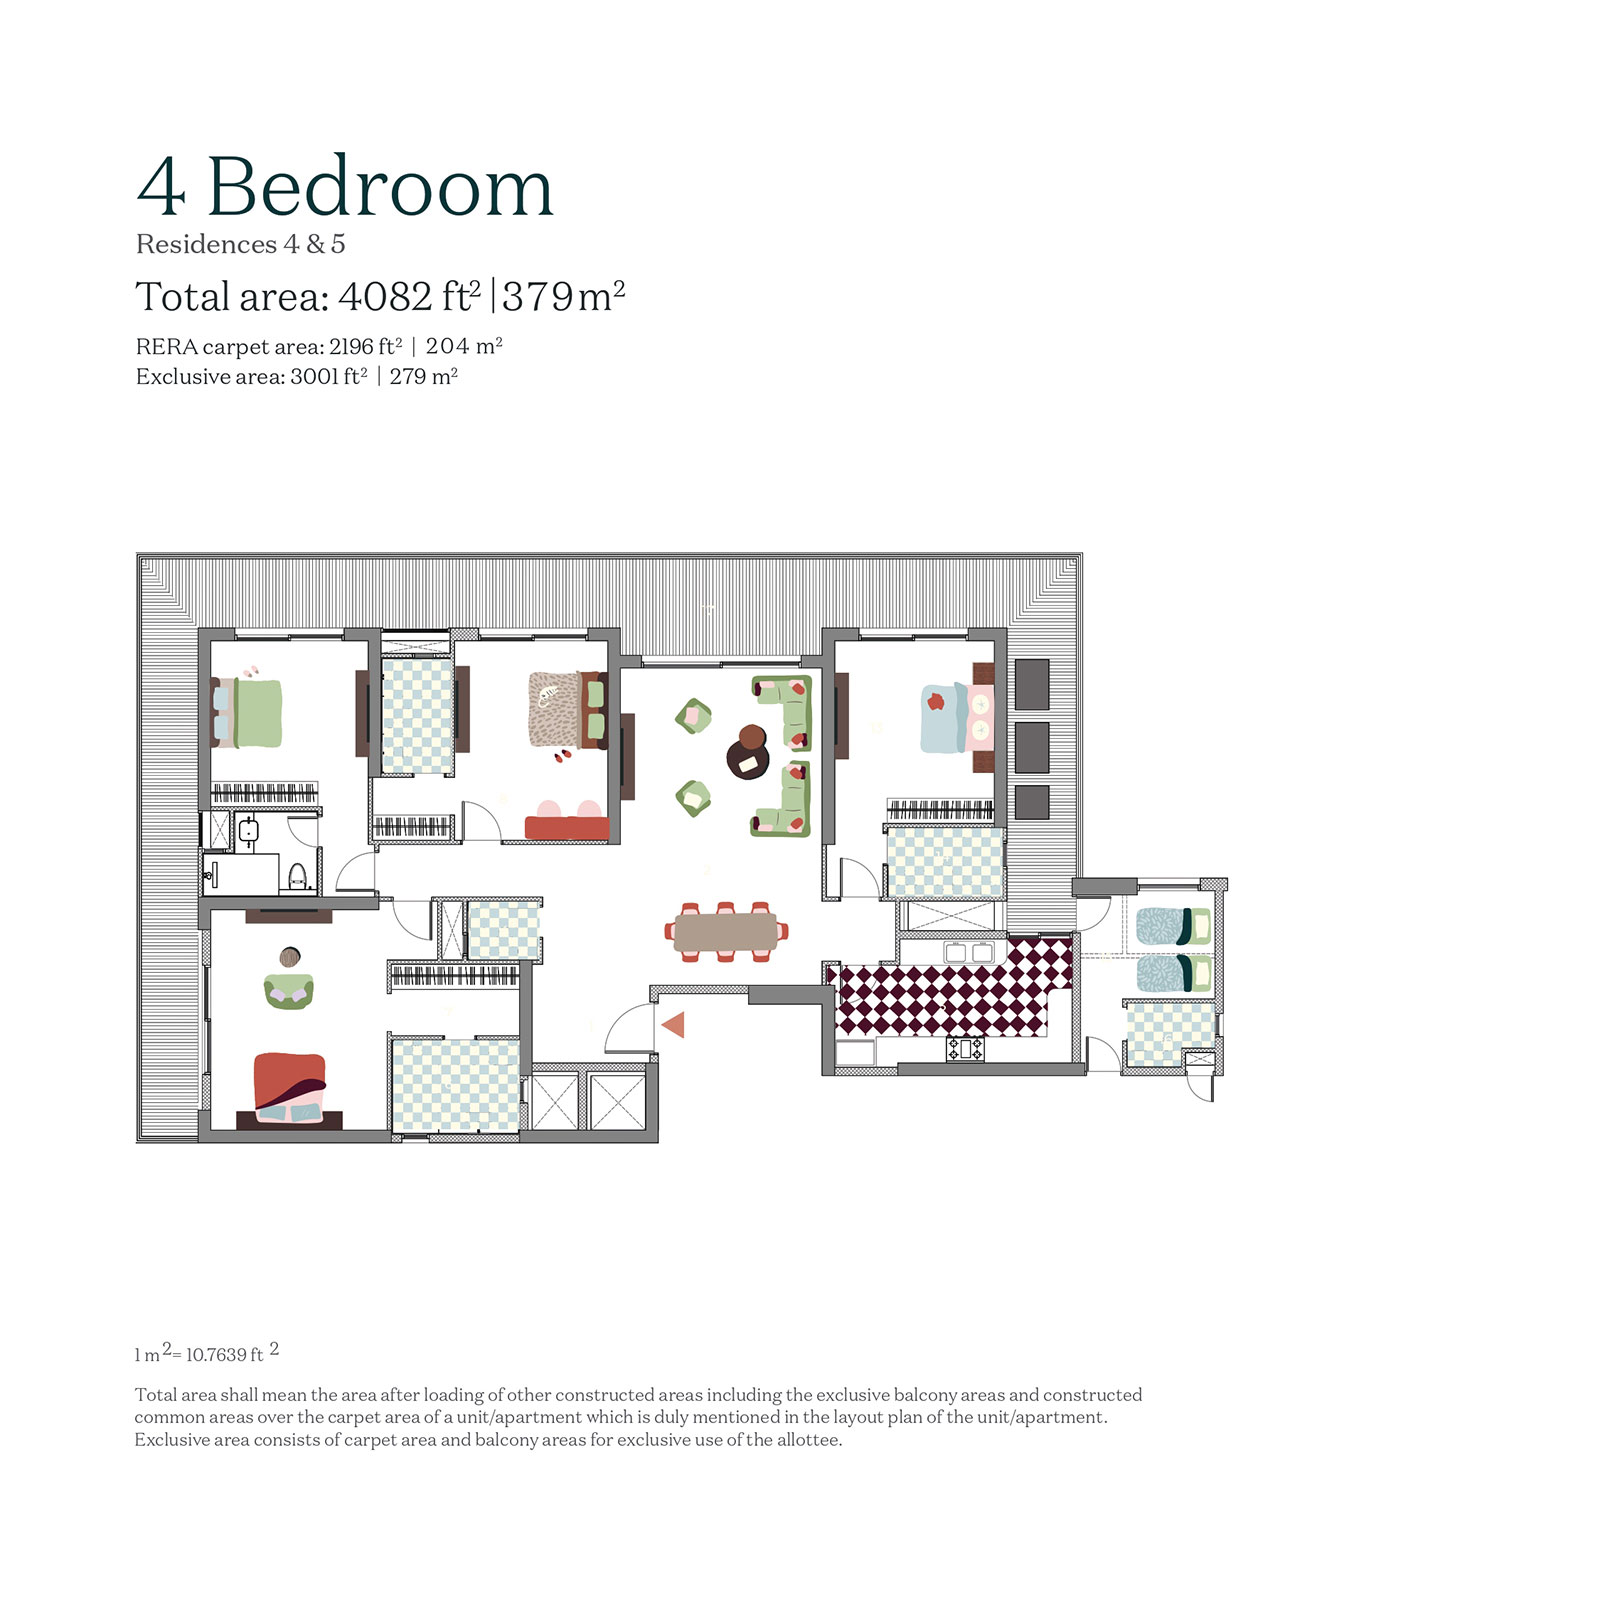
4 Bedroom
4,082 sq ft total
Four bedrooms around a central living and dining area, with a separate kitchen and service-room area.
Open original plan ↗Look beyond the bedroom count. Check the furniture clearances, kitchen and service circulation, balcony usability, entry position and the views of the particular stack. A rendered outlook or a generic layout cannot establish the view, orientation or entitlement of every apartment.
Double-storey penthouses are also described on the developer’s page. Request the exact penthouse plan and area schedule instead of applying the apartment figures above.
The master plan & amenity layout
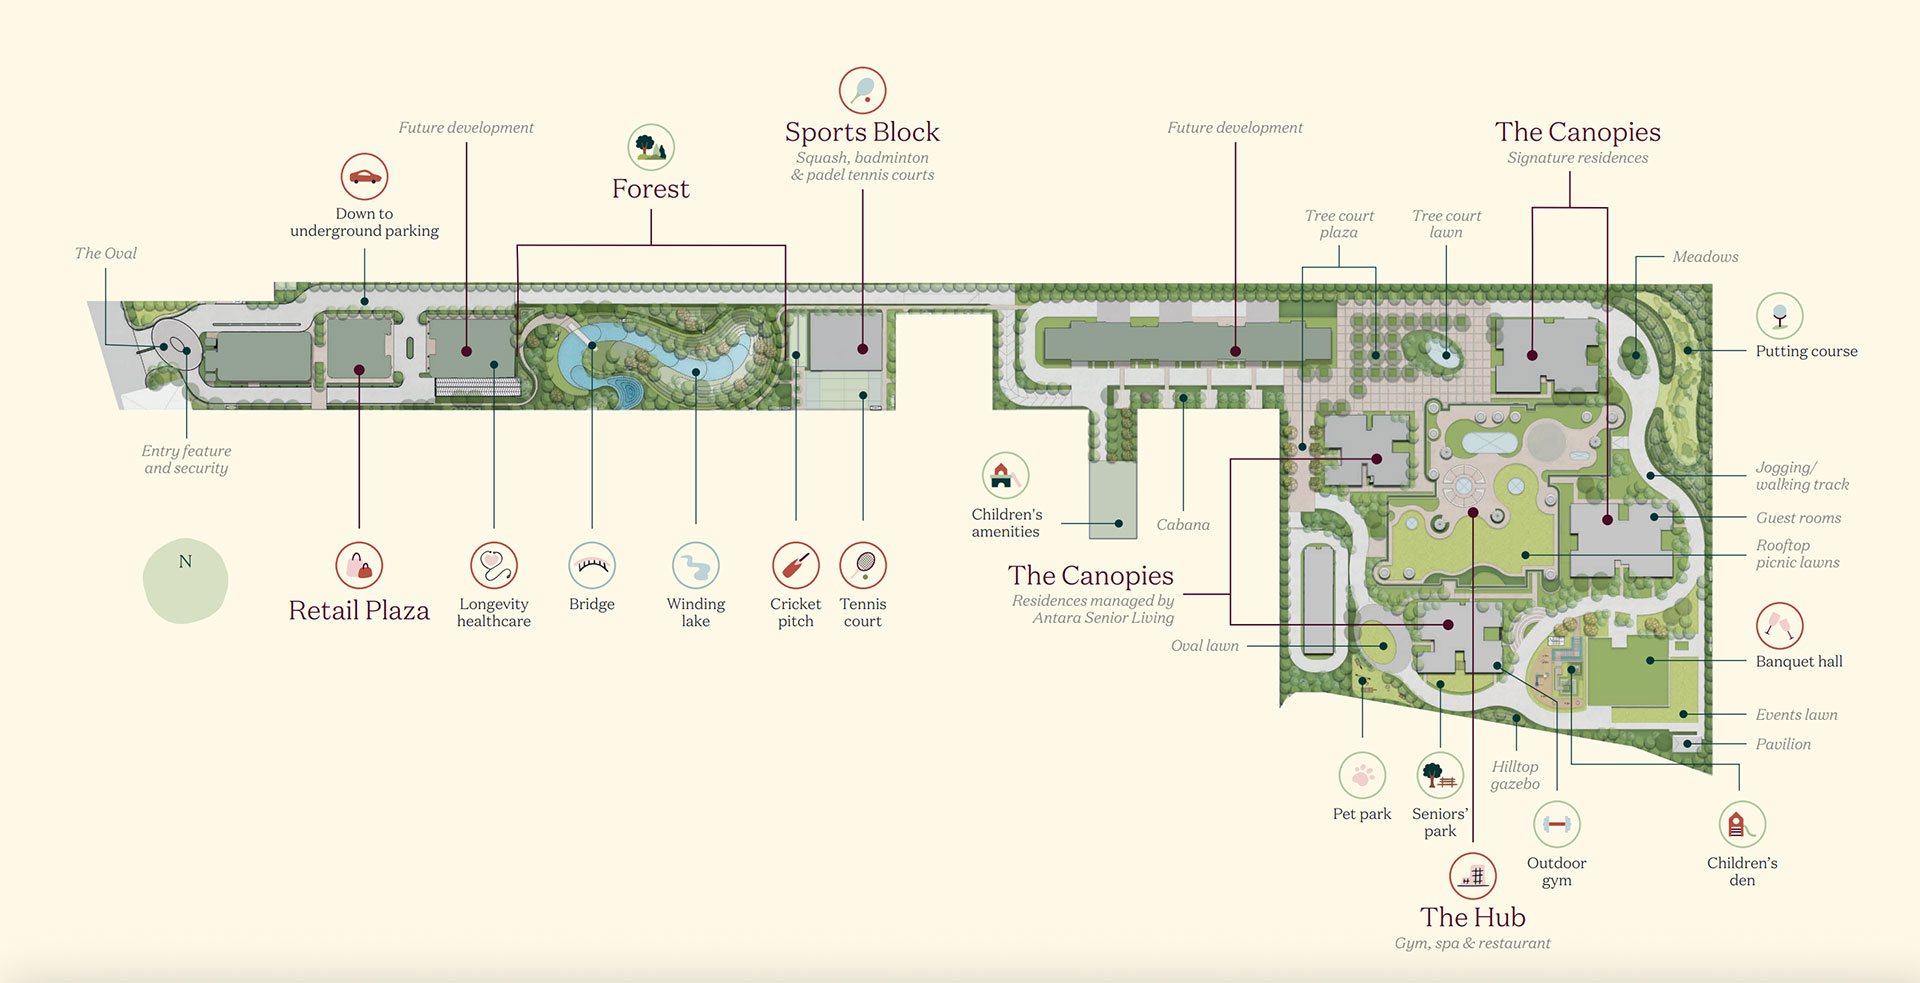
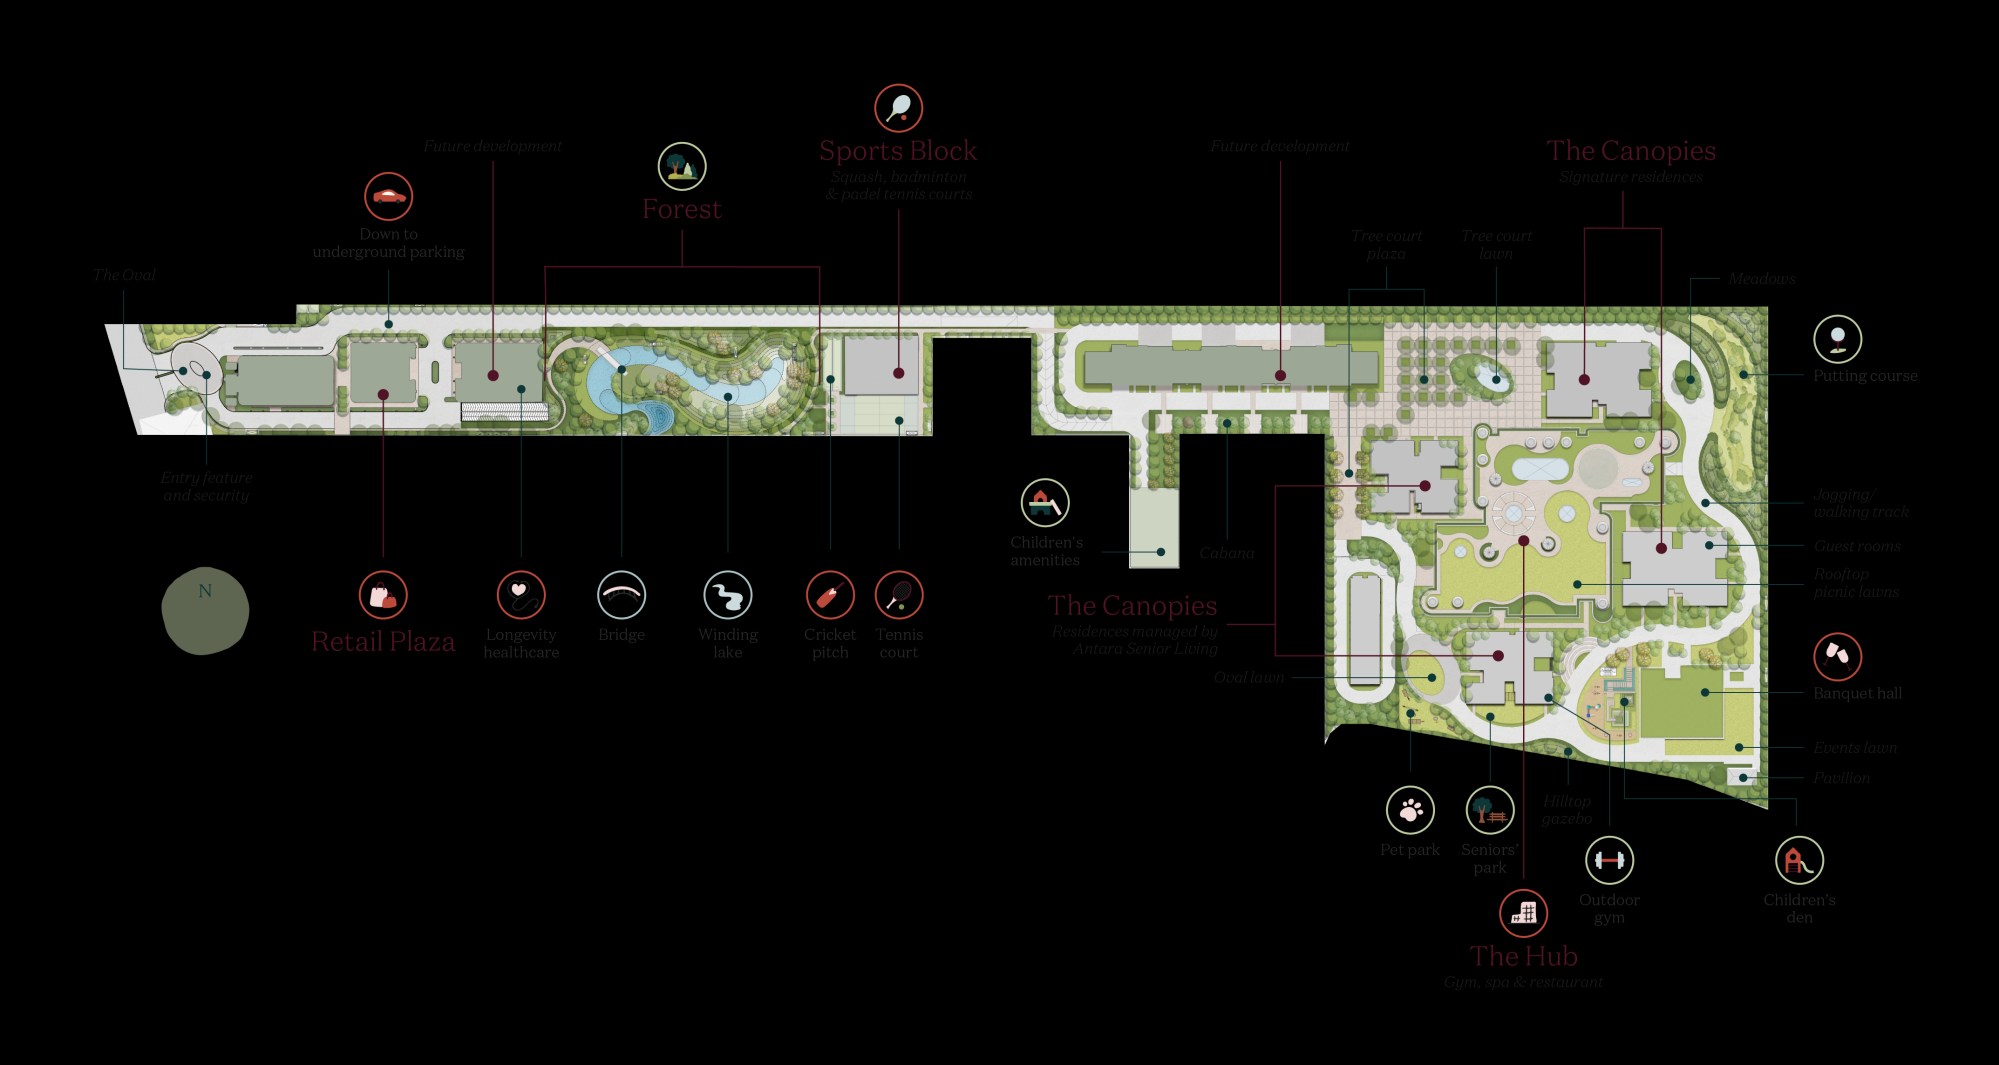
The annotated master plan identifies The Canopies, Antara-managed residences, The Hub, a Sports Block, a Retail Plaza and areas marked future development. It is useful for understanding the estate, but it should be checked against current approvals and the rights attached to your chosen phase.
04 / A different way to live
The Terraces.
Smaller homes, shared horizons.
The Terraces brings a more compact set of homes into Estate 361. Announced on 13 May 2026, it offers 1.5 bedroom, 2 bedroom and 2 bedroom duplex loft configurations. The official launch announcement described 120 residences in the first phase.
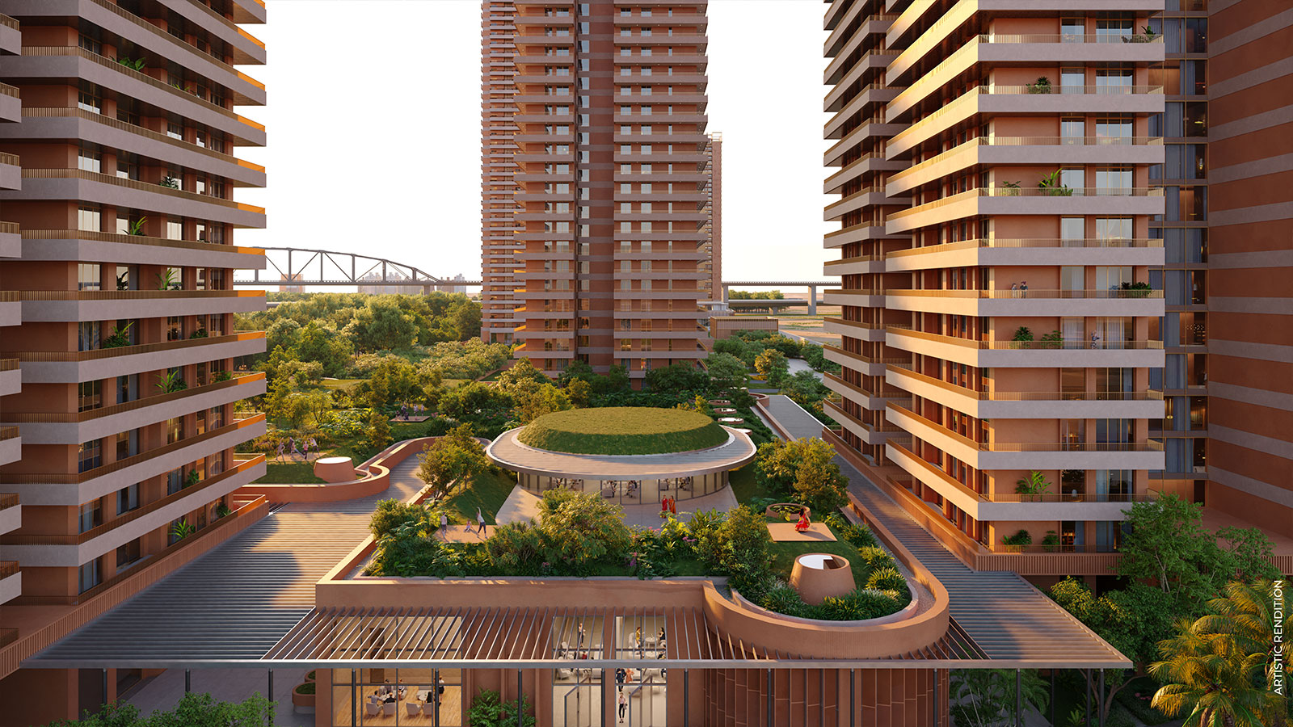
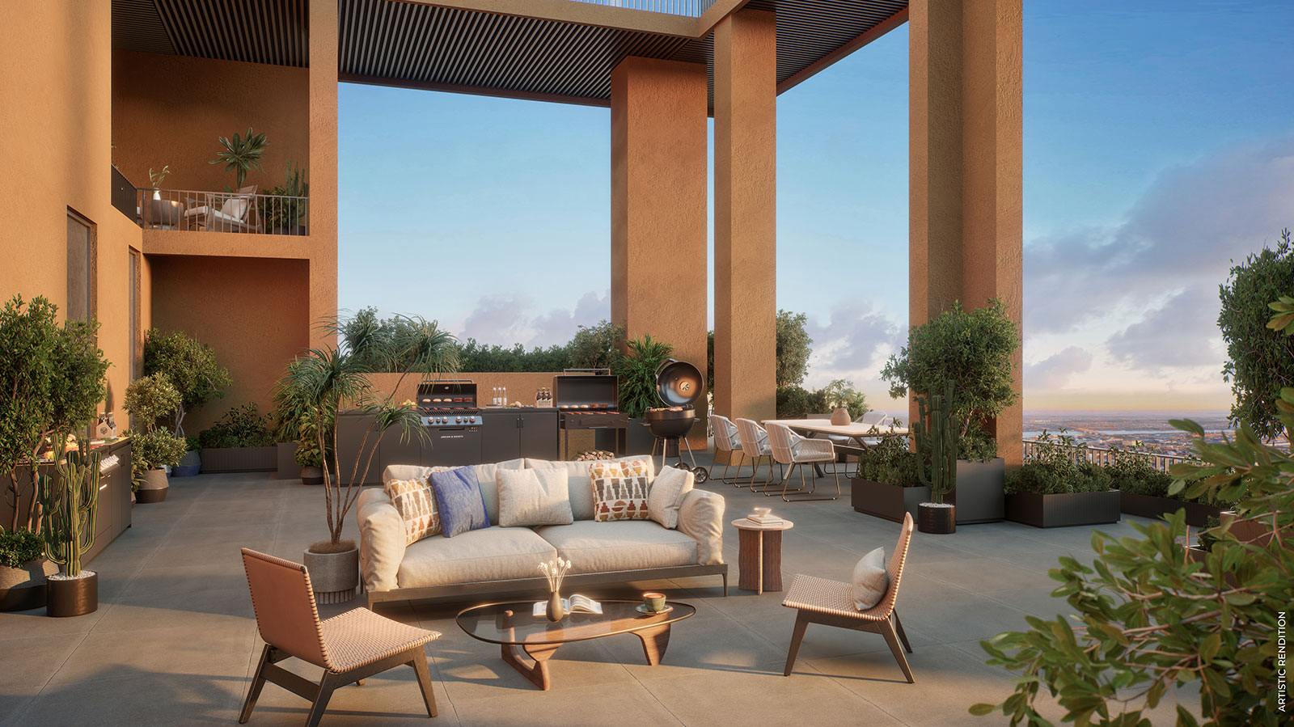
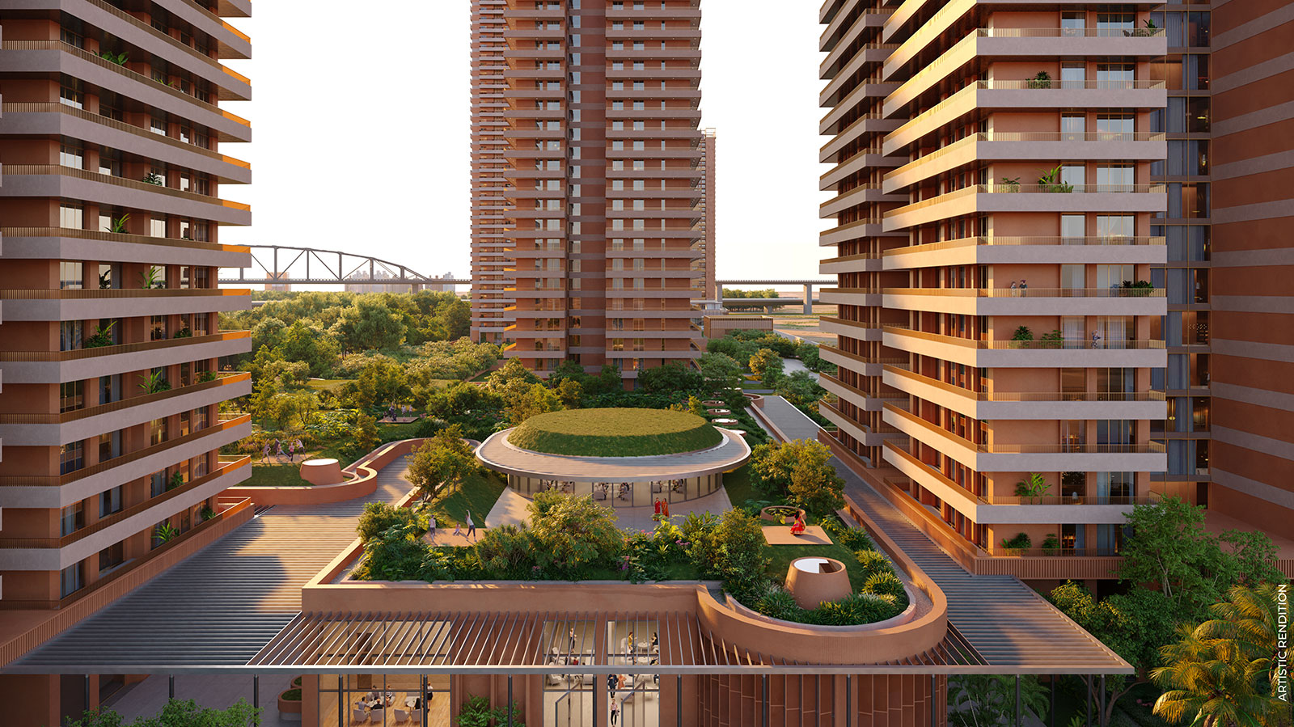
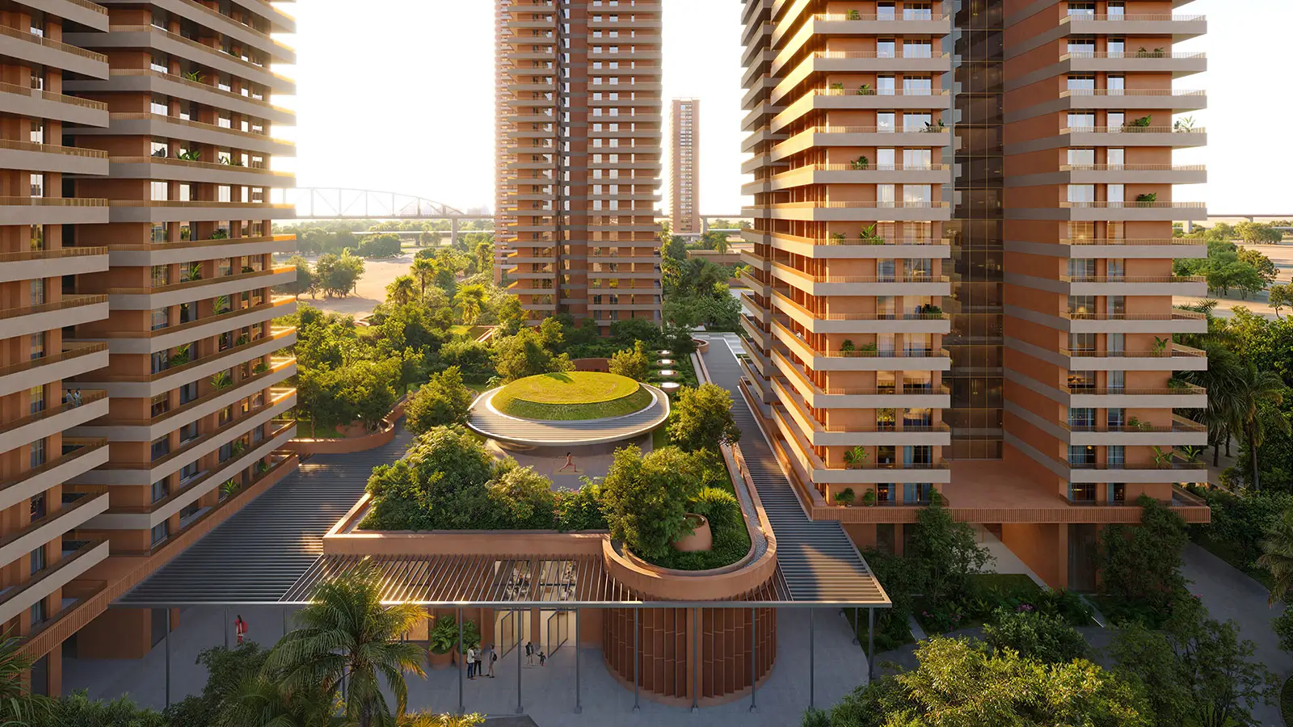
Its defining feature is a series of shared terraces across eight levels. The official page describes 5,000 sq ft of shared spaces and over 80,000 sq ft of amenities for this offering. Confirm which spaces are exclusive, shared across the estate or subject to membership and maintenance charges.
| Configuration | Published total area |
|---|---|
| 1.5 Bedroom | 1,144 sq ft |
| 2 Bedroom — layout 1 | 1,565 sq ft |
| 2 Bedroom — layout 2 | 1,535 sq ft |
| 2 Bedroom Duplex Loft | 1,687 sq ft |
The developer currently advertises ₹2.60 crore onwards. Its May 2026 launch announcement quoted ₹2.4 crore onwards; the current advertised starting point is higher.
The 3 and 4 bedroom plans above belong to Residences 4 & 5, not The Terraces. Request its own floor-plan sheet, carpet-area statement and terrace-use terms before shortlisting. Likewise, the sky-villa rendering in the gallery should not be read as a view of every duplex loft.
05 / Plan the purchase
Max Estate 361 price:
start with a current cost sheet.
The most useful price is a dated quotation for a specific home. For an initial comparison, the official pages advertise the following starting points as of 1 October 2026.
| Offering | Advertised starting price | What to confirm |
|---|---|---|
| Estate 361 | ₹6.65 crore onwards | Unit, layout, floor, area basis, inclusions and availability |
| The Terraces | ₹2.60 crore onwards | Configuration, phase, all charges and payment milestones |
Ask for the base consideration, applicable taxes, stamp duty and registration, parking, preferential location charges, maintenance deposits and any club or service charges. Have each inclusion or exclusion set out in writing.
Historical prices versus today’s quotation
Max Estates’ FY26 results reported an average realisation of about ₹22,000 per sq ft for Estate 361. Multiplying a historical average by total area does not establish today’s price for a 3 or 4 bedroom home. This guide therefore uses the developer’s current advertised starting prices and leaves layout-specific quotations to the latest cost sheet.
Payment plans & total holding cost
Match the instalment schedule to construction milestones, your funding plan and the agreement for sale. Budget for the period before you can move in or let the property, including any financing cost. Confirm cancellation and refund terms before transferring a booking amount.
Get the current price & payment plan ↗06 / The spaces between homes
The Hub, sport & everyday wellbeing.
The current Estate 361 page describes over 2 lakh sq ft of wellbeing amenities across the estate. That is an aggregate offering, including clubhouse, sport and convenience spaces, rather than a standalone measurement of The Hub.
Fitness & sport
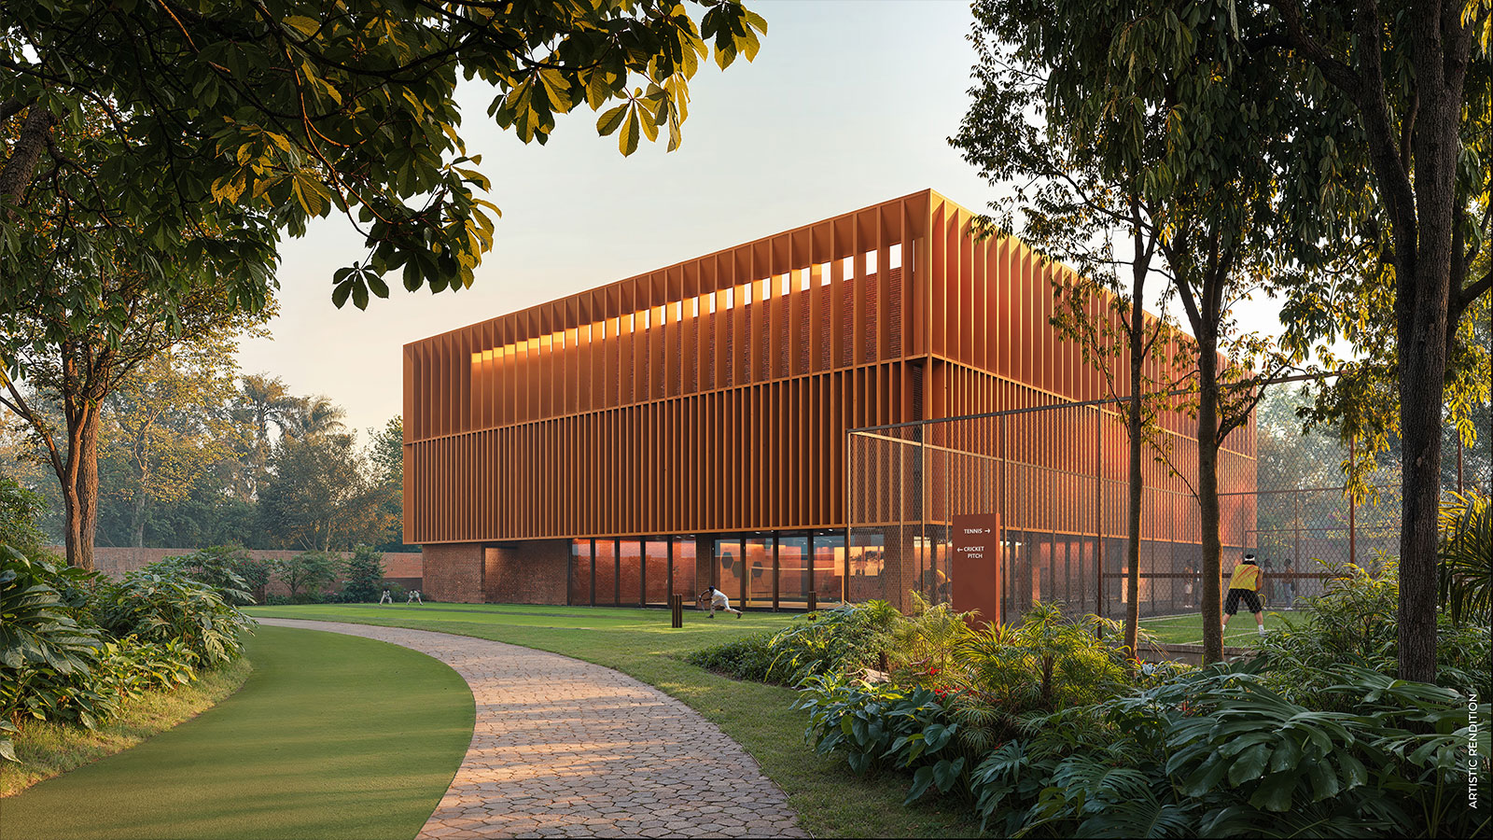
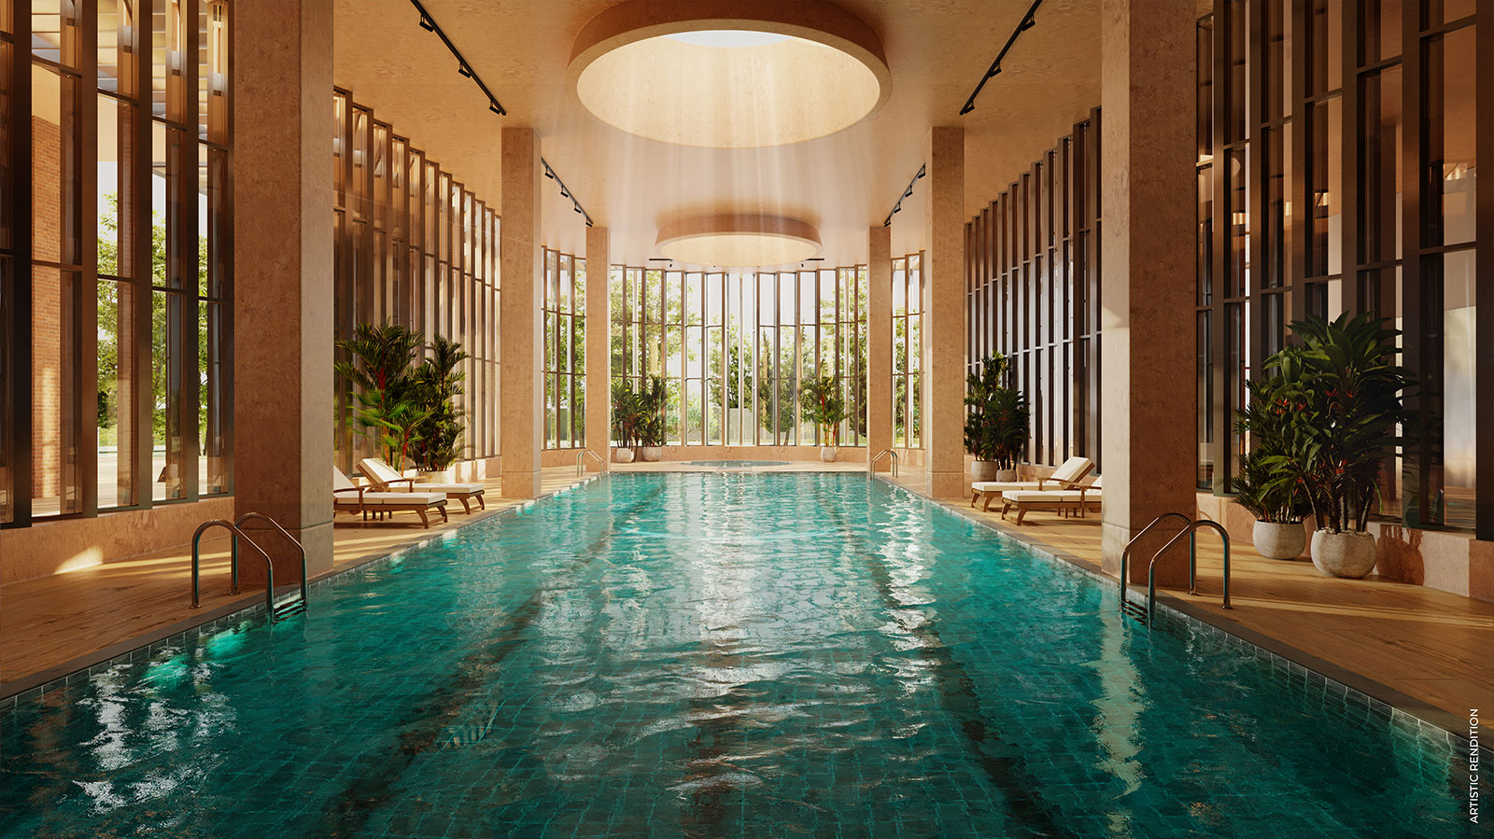
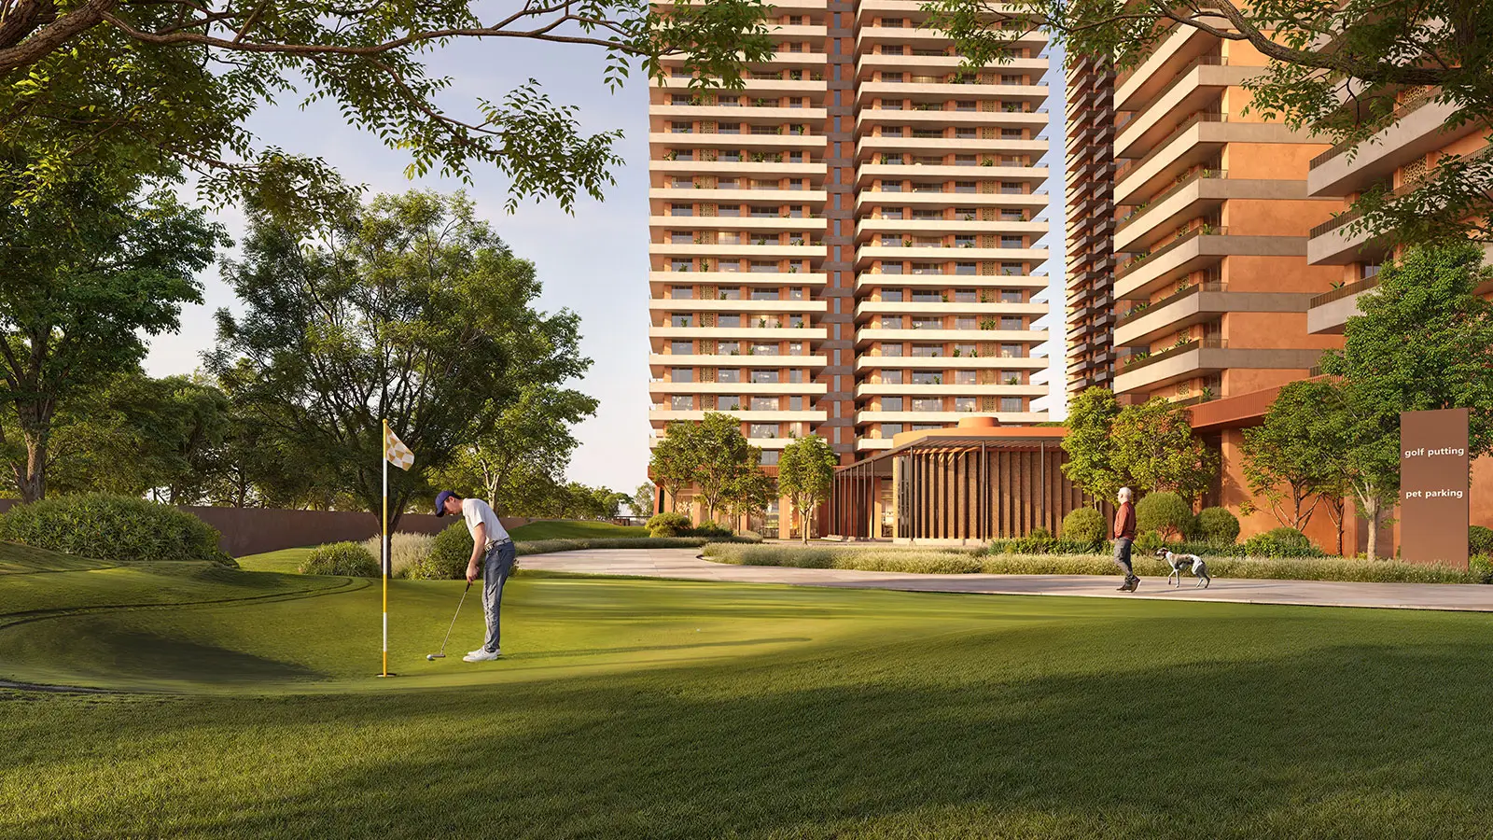
The Hub and Sports Block are complemented by a pool, fitness spaces and racket sports. The master plan identifies tennis, cricket practice and a putting course.
Wellness & rest
Spa and wellness spaces sit within a landscape of walking routes, planted courtyards and quieter places to spend time outdoors.
Food & community
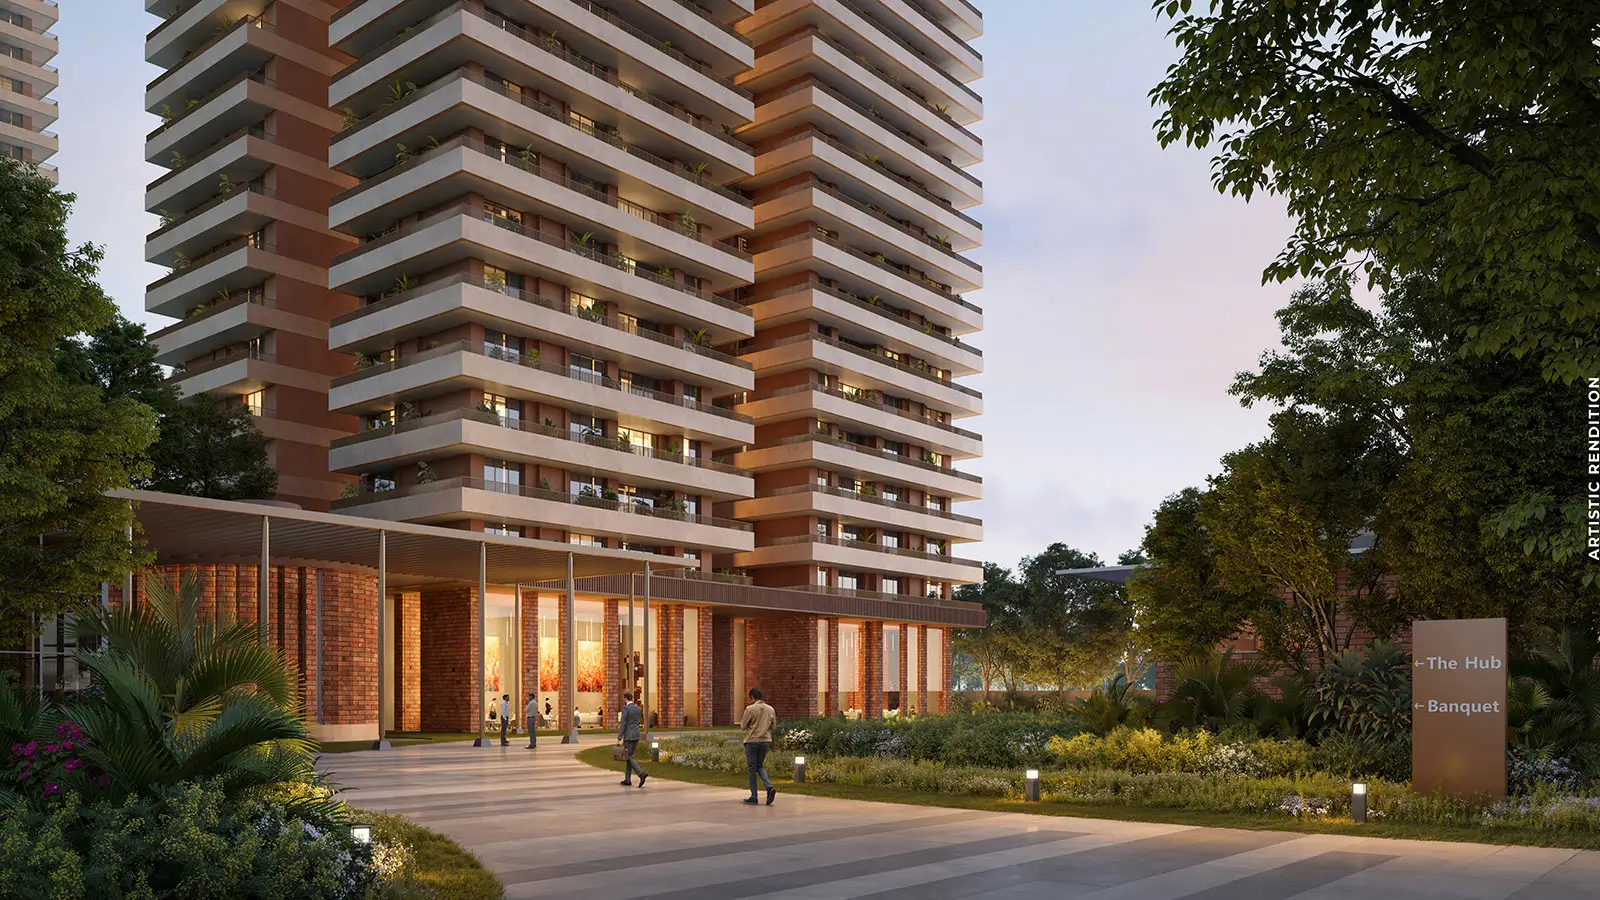
The Hub is labelled for gym, spa and restaurant uses. The plan also marks a banquet hall, an events lawn and guest rooms.
Room for each generation
Children’s spaces, a seniors’ park, pet park and outdoor gym are identified on the supplied master plan.
Check amenity access, capacity, delivery schedules, operating arrangements and ongoing charges for the residence you select. The gallery includes all supplied official renderings, including the indoor pool, sports building, rooftop gardens and putting green.
Explore all 18 official renderings ↓07 / Independent, together
Antara senior living.
Close to family, with its own identity.
Estate 361 includes dedicated residences managed by Antara and an Integrated Wellness Centre. For a family considering more than one home, this creates a way to explore proximity alongside independence and services designed around later life.
The official senior-living page shows 3 Bedroom+ Type A, 3 Bedroom Type B and 2 Bedroom+ Type C. Those plans and service arrangements are distinct from the Residences 4 & 5 sheets. A general project amenity list should not be treated as a complete Antara service agreement.
Discuss eligibility, care and hospitality services, staffing, emergency support, recurring fees and access to common facilities directly. The wellness offering is a service proposition, not a guarantee of a health outcome.
Read the official Antara-managed residences information08 / The neighbourhood
Sector 36A.
Connected to a changing Gurugram.
The developer’s address is Sector 36A, Dwarka Expressway, Gurugram, near its Estate 360 development. The expressway and connections towards NH-48 place the project within the wider Delhi–Gurugram road network.
Global City and proposed metro connectivity are part of the surrounding development story described by the developer. Proposed infrastructure should be assessed on its own approvals, construction progress and opening schedule, rather than counted as a service already available to residents.
Plan your visit
Test the address against your day.
- Travel to your workplace and airport terminal at the hours you normally use them.
- Check the actual approach road and site entry, not only the expressway distance.
- Visit the schools, healthcare facilities and shops that your household would depend on.
- Ask how future development within and around the estate could affect access, outlook and construction activity.
Travel times depend on traffic, routes and site access. A site visit is a better basis for your commute than an unverified minute count.
Arrange a site visit ↗09 / The registered details
Estate 361 RERA & completion timeline.
- Registration
- GGM/1012/744/2025/115
- Registration date
- 21 November 2025
- Registered promoter
- Max Estates Gurgaon Two Limited
- Declared likely completion
- 30 September 2033
The official HRERA record identifies the site as Village Harsaru, Sector 36; the developer markets the address as Sector 36A. Match the land particulars, tower and phase in the registration and agreement instead of relying on the marketing address alone.
The 30 September 2033 date is the promoter’s declared likely completion date in the HRERA application. It should not be converted into a guaranteed handover date, or assumed to apply identically to every offering. Review the latest registration, approved plans and unit agreement, including the possession and delay provisions.
10 / Explore the estate
A closer look.
The complete official image collection.
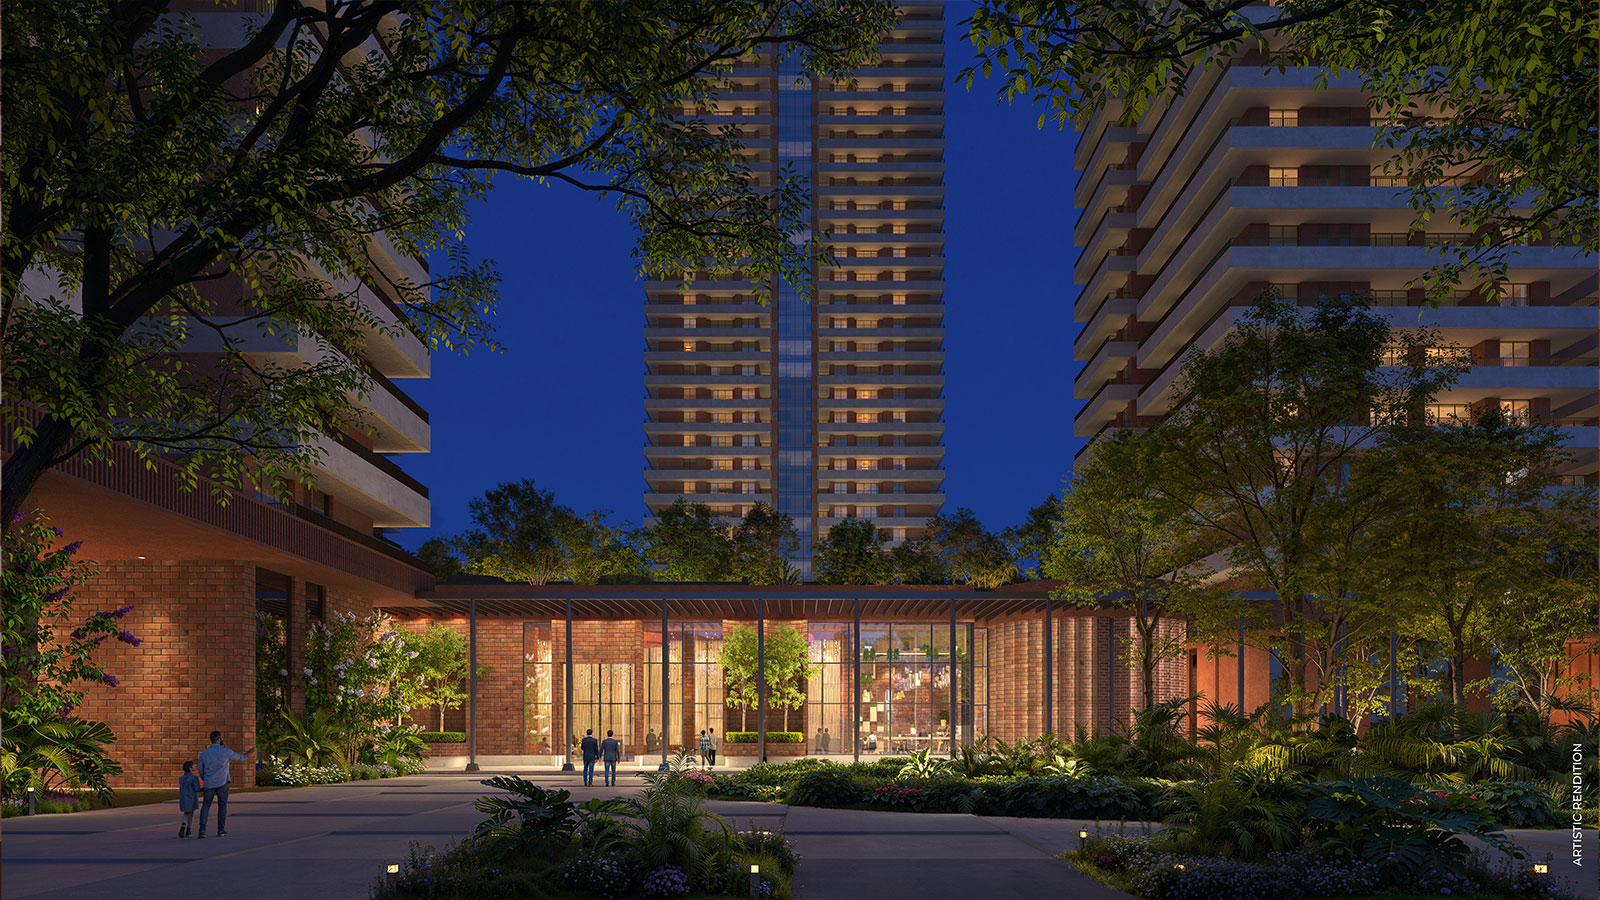
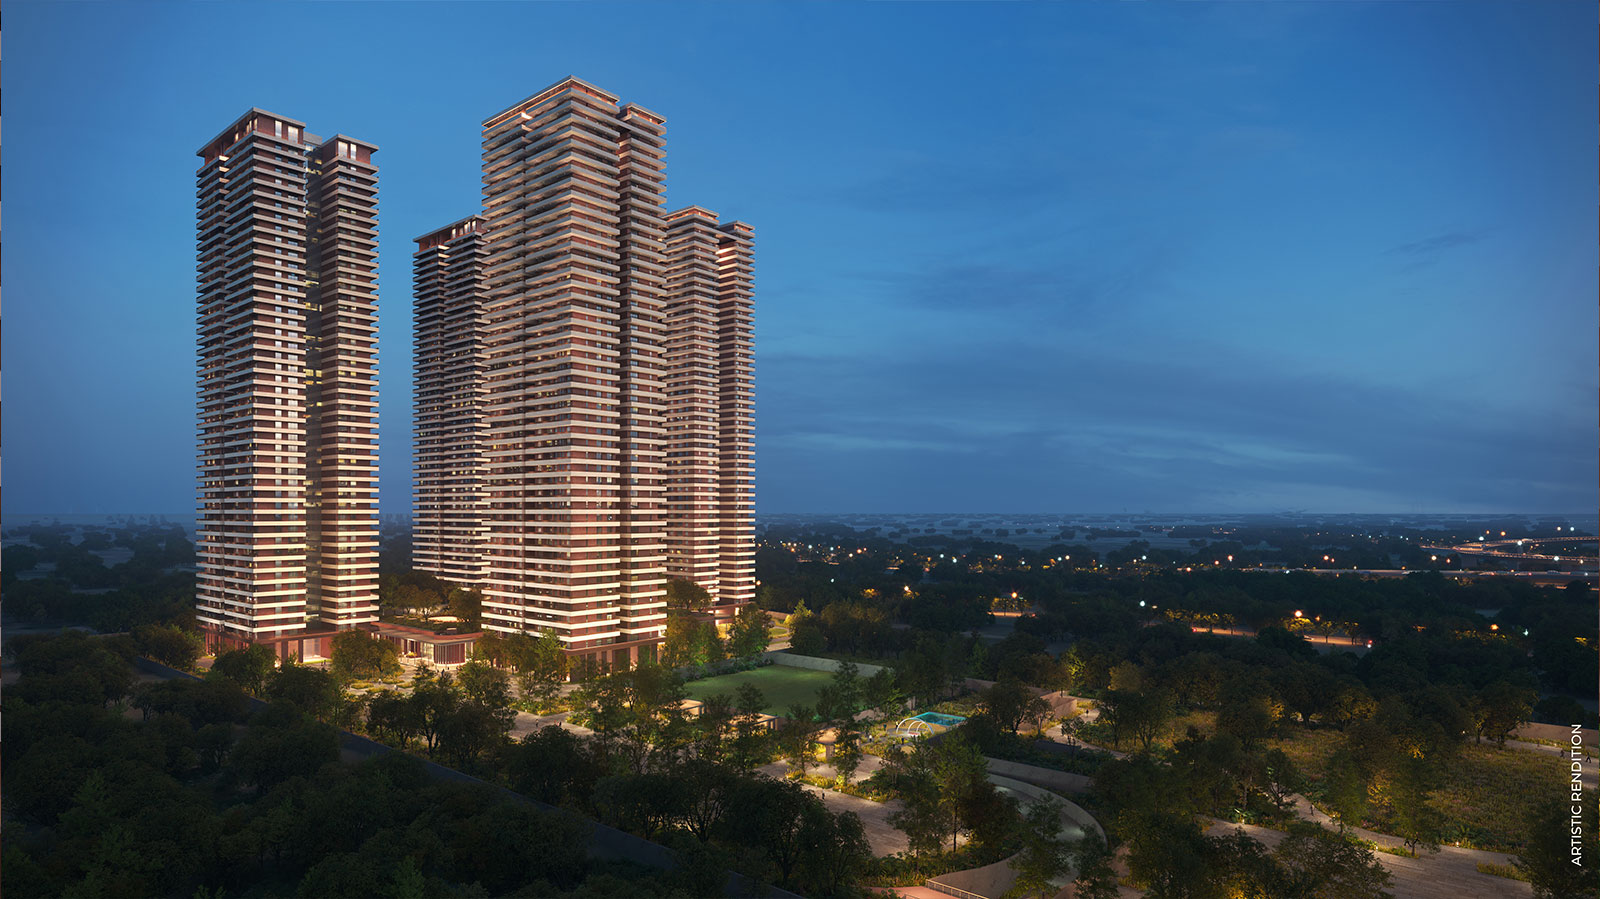
All 18 official project renderings in this collection are included below, with their original colours, proportions and embedded labels. They illustrate design intent, not finished homes or guaranteed views. Select any image to view it larger.
Showing all 18 official renderings
11 / Two neighbouring addresses
Max Estate 360 vs Estate 361.
Both are Max Estates developments on the Dwarka Expressway corridor. They are separate projects, so the comparison should start with the exact home, delivery terms and total price, rather than assuming the experience or availability is interchangeable.
| Consideration | Estate 360 | Estate 361 |
|---|---|---|
| Project identity | A separate neighbouring Max Estates development | An 18.23-acre estate, launched in December 2025 |
| Residential choice | Check the current project collection and any resale listing | Main 3 & 4 bedroom plans, penthouses, The Terraces and Antara-managed residences |
| Landscape & services | Review its own published plans and service terms | Forest-oriented planning and a wider mix of residential precincts |
| Availability & price | Confirm each developer or resale offer separately | Current advertised starting prices shown above; inventory to confirm |
| Timeline | Use the Estate 360 registration and agreement | Estate 361 filing declares likely completion on 30 September 2033 |
Historical sales performance is not a live inventory check. Confirm the status and terms of any Estate 360 developer or resale offer directly before comparing it with an Estate 361 quotation.
12 / Before you decide
Choose the home.
Then evaluate the investment.
Estate 361 may be relevant to families comparing larger homes, households exploring intergenerational living, or buyers considering a more compact layout in The Terraces. The right fit depends on your occupancy date, budget and the space you will actually use.
For an investment purchase, compare achievable rents and competing supply with financing costs, maintenance, the construction period and resale liquidity. The developer’s listed-company status, past sales and the promise of surrounding infrastructure are useful background; none establishes a future return.
- Start with your timeline. Check whether the declared completion horizon fits your move or holding plan.
- Compare the right areas. Use carpet area alongside balconies, service spaces and total area.
- Read the complete cost sheet. Include mandatory charges and the timing of each payment.
- Clarify the precinct. Understand how The Terraces, main residences and Antara offerings differ.
- Confirm what is delivered. Check approved specifications, amenities and any future development.

13 / Questions, answered
Max Estate 361 FAQs.
Where is Max Estate 361 located?
The developer markets Estate 361 in Sector 36A, Dwarka Expressway, Gurugram, near Estate 360. The HRERA record identifies Village Harsaru, Sector 36. Use the registered land particulars and developer site pin when arranging a visit.
What is the current starting price of Max Estate 361?
On 1 October 2026, the official Estate 361 page advertised ₹6.65 crore onwards, and the official The Terraces page advertised ₹2.60 crore onwards. These are starting-price advertisements, not a unit-specific all-inclusive quotation. Confirm inventory, area, taxes and charges in a dated cost sheet.
What are the 3 BHK and 4 BHK floor-plan sizes?
The supplied official plans for Residences 4 and 5 show 3 Bedroom (A): 2,693 sq ft total, 1,449 sq ft RERA carpet and 1,961 sq ft exclusive area; 3 Bedroom: 3,238 / 1,742 / 2,464 sq ft; and 4 Bedroom: 4,082 / 2,196 / 3,001 sq ft. Total area must not be compared as if it were carpet area.
What is The Terraces at Estate 361?
The Terraces is a precinct within Estate 361, announced on 13 May 2026. The developer offers 1.5 Bedroom, 2 Bedroom and 2 Bedroom Duplex Loft homes, with shared community terraces across eight levels. Its launch announcement described 120 residences in the first phase.
How large are The Terraces apartments?
The official page shows total areas of 1,144 sq ft for 1.5 Bedroom, 1,565 and 1,535 sq ft for the two 2 Bedroom layouts, and 1,687 sq ft for the 2 Bedroom Duplex Loft. Request the corresponding carpet, balcony and exclusive-area statements for the exact unit.
What is the Estate 361 RERA number?
The HRERA record lists registration GGM/1012/744/2025/115, dated 21 November 2025, for Estate 361. The registered promoter is Max Estates Gurgaon Two Limited. Check the latest record and the coverage of your selected tower or phase.
What is the possession or completion date?
The promoter’s HRERA application declares 30 September 2033 as the likely completion date. This is the declared completion date in the regulatory filing, not a guarantee of handover for every residence. Check the current registration and the agreement for your chosen home.
How big is The Hub clubhouse?
The current developer page describes more than 2 lakh sq ft of wellbeing amenities across the development. That aggregate includes the clubhouse, Sports Block and other spaces; it should not be treated as the area of The Hub alone. The Terraces has its own advertised amenity figures and access terms.
Does Estate 361 include Antara senior living?
Yes. Max Estates markets dedicated residences managed by Antara and an Integrated Wellness Centre. The dedicated senior-living page shows 3 Bedroom+ Type A, 3 Bedroom Type B and 2 Bedroom+ Type C layouts. Confirm services, eligibility, charges and access separately.
Is Estate 361 the same project as Estate 360?
No. They are neighbouring Max Estates developments with separate project information and registrations. Estate 361 adds the forest-oriented planning concept and The Terraces. Compare the specific layouts, timeline, price and service arrangements in each project.
Is Max Estate 361 a good investment?
Its developer, location and range of homes are reasons to investigate it, but suitability depends on the total purchase cost, financing, construction progress, competing supply and your holding period. Neither future infrastructure nor the landscape concept guarantees rent, appreciation or resale liquidity.
How can I arrange a site visit or get the latest price list?
Contact Drisha Estate on +91 9266067906 or info@drishaestate.com, or use the project enquiry link below. Ask for the latest cost sheet, the precise floor plan and a site appointment. Sending an enquiry does not reserve a home.
Start with a conversation
A clearer brief.
A better next step.
Share your preferred layout, budget and timeframe. Drisha Estate can help you request the latest information and arrange a visit to Estate 361.
Call +91 9266067906WhatsApp Drisha Estate ↗
An enquiry requests information; it does not reserve a residence.